
Primary on Main
Address
108 Central Avenue, Love, SK
Price
$ 330,000
Property Attributes
- ID#SK051560
- TypeSingle Family
- Listing Status Active
- MunicipalityLove
- CityLove
- AreaLove
- Postal CodeS0J 1P0
- StyleBungalow
- Year Built2024
- Price$ 330,000
- Bedrooms3
- Bathrooms2
- Half Bathrooms0
- Sqr Footage1595
- Lot Size0.54 Acres
Data Source:
Canadian Real Estate Association (CREA)
Property Description
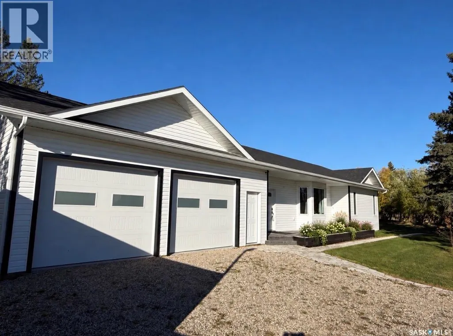
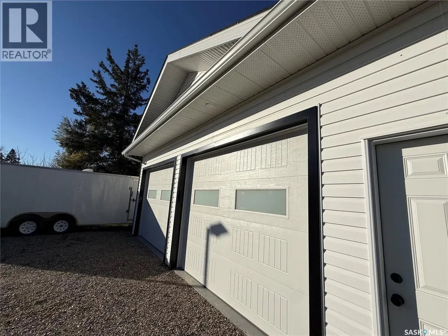
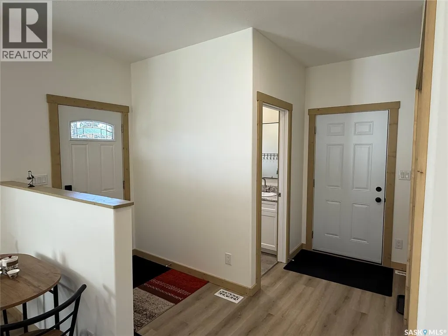
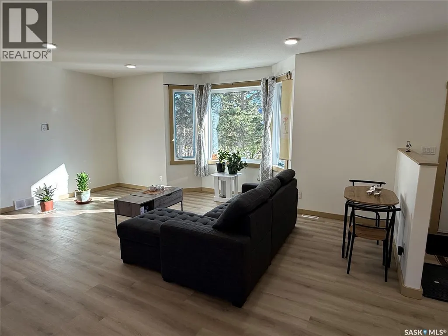
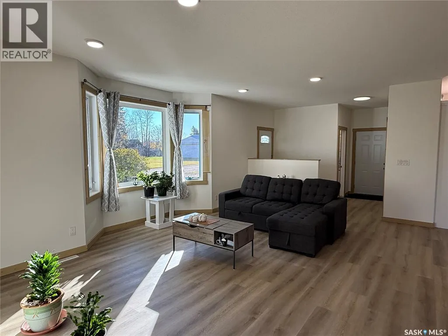
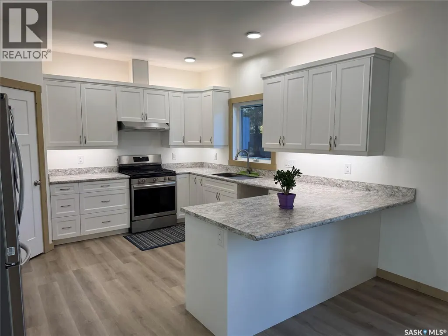
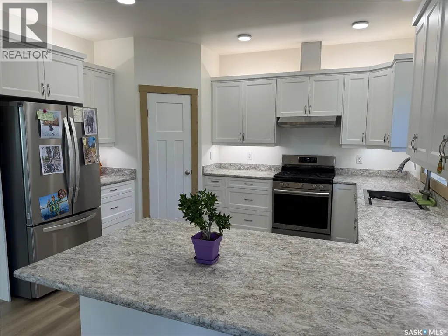
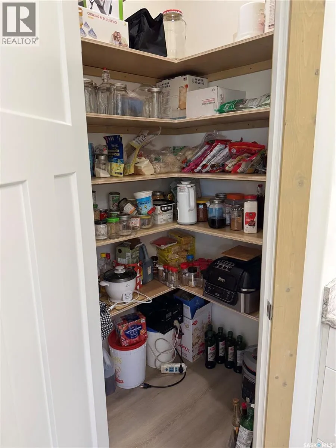
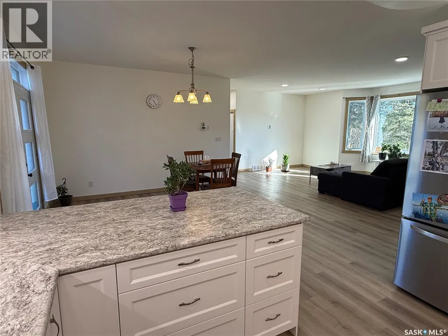
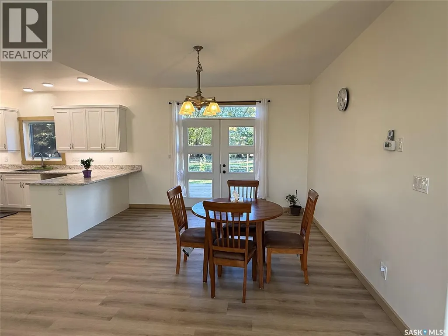
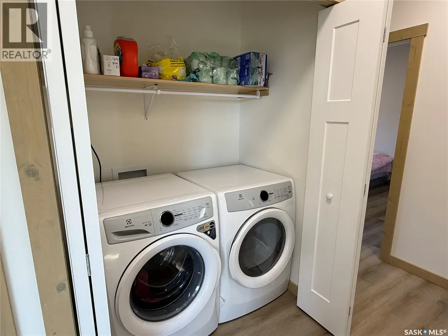
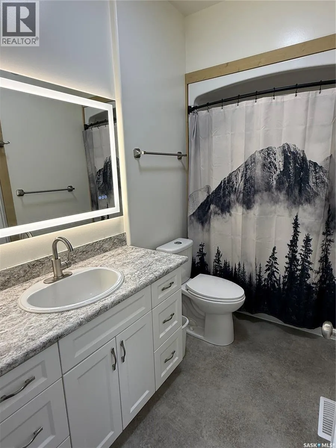
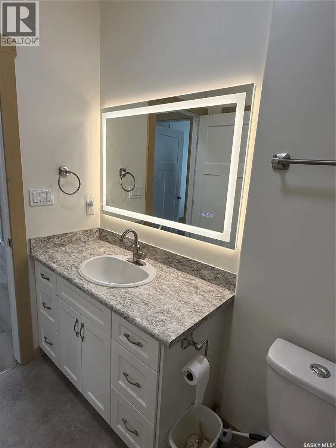
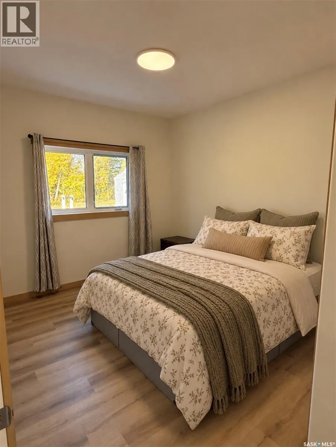
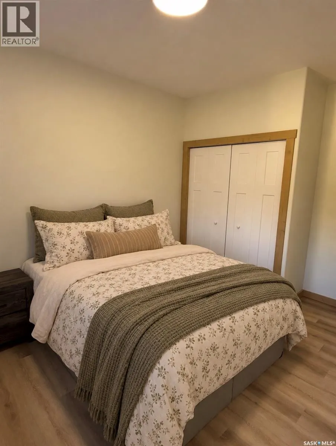
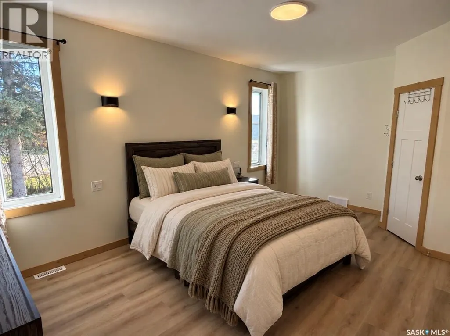
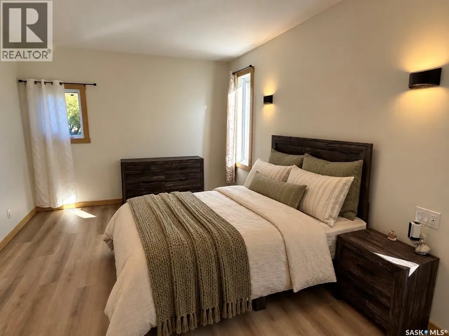
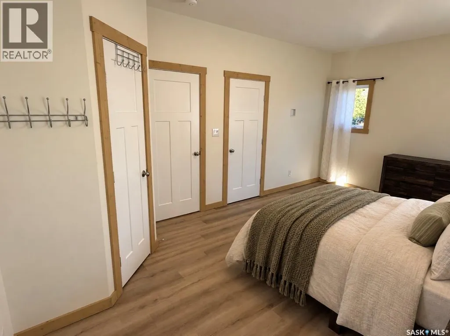
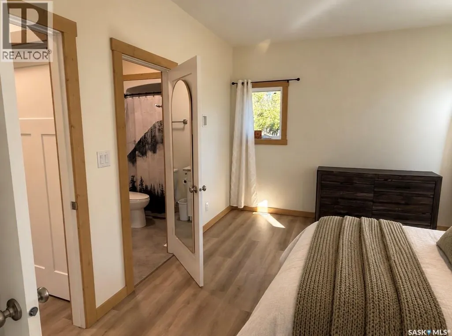
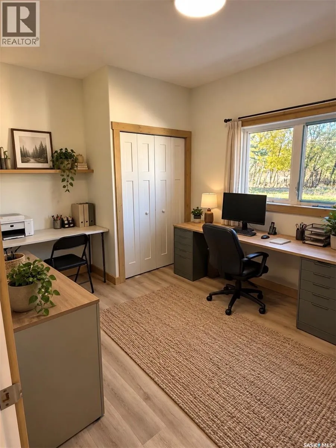
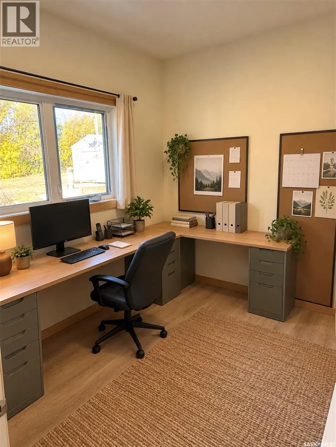
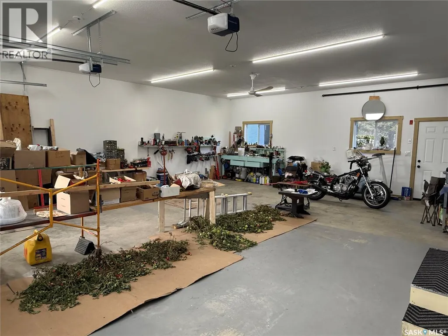
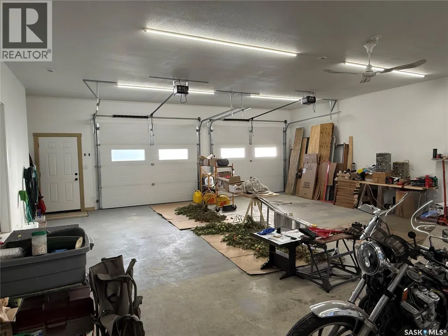
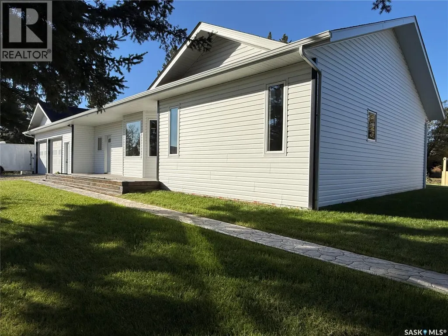
Welcome to this gorgeous, brand-new build in the charming village of Love, SK! Featuring a bright, open-concept layout, this home is perfect for entertaining and everyday living. The spacious kitchen flows seamlessly into the dining area, showcasing beautiful cabinetry, a large pantry, and an eat-up breakfast bar. Large windows and patio doors overlooking the backyard flood the space with natural light. Your houseplants will be thanking you! Head down the hallway to discover an oversized primary bedroom complete with a walk-in closet and convenient access to the home's 4-piece bathroom. Two additional generously sized bedrooms are located nearby, making this an ideal layout for families, guests, or a home office. Storage is abundant, with oversized closets throughout and even more space in the ICF block basement featuring a concrete floor. Finally, a safe home for all those Halloween and Christmas decorations! And let's talk about the garage, because this one is a SHOWSTOPPER! Bright, clean, and impressively spacious, the attached garage features insulation, natural gas heat, and a floor drain. Whether you're working on projects, storing your toys, or simply looking for a comfortable space to tinker year-round, this garage delivers. Whether you're purchasing your very first home, searching for your forever home, or ready to downsize from the farm without sacrificing space, this property checks all the boxes. Modern construction, thoughtful design, and small-town living make this one a must-see. Don't wait to fall in LOVE with this home—call today to book your private showing! (id:7434)
General Features
| Features | Treed, Rectangular |
|---|---|
| Property Type | Single Family |
| Building Appliances | Washer, Refrigerator, Dryer, Hood Fan, Storage Shed, Stove |
| Building Architectural Style | Bungalow |
| Building Cooling Type | Air exchanger |
| Location Description | Lot C-Blk/Par 7-Plan CN5058 Ext 0, Lot D-Blk/Par 7-Plan CN5058 Ext 0 |
| Building Type | House |
| Ownership Type | Freehold |
| Building.StoriesTotal | 1 |
Interior Features
| Building Fireplace Present | False |
|---|---|
| Building Heating Type | Forced air |
| Building Heating Fuel | Natural gas |
| Basement Development | Not Applicable |
| Basement Type | Crawl space (Not Applicable) |
| Construction Style Attachment | Detached |
| Living Area Range | 1595 |
| Bedrooms | 3 |
Exterior Features
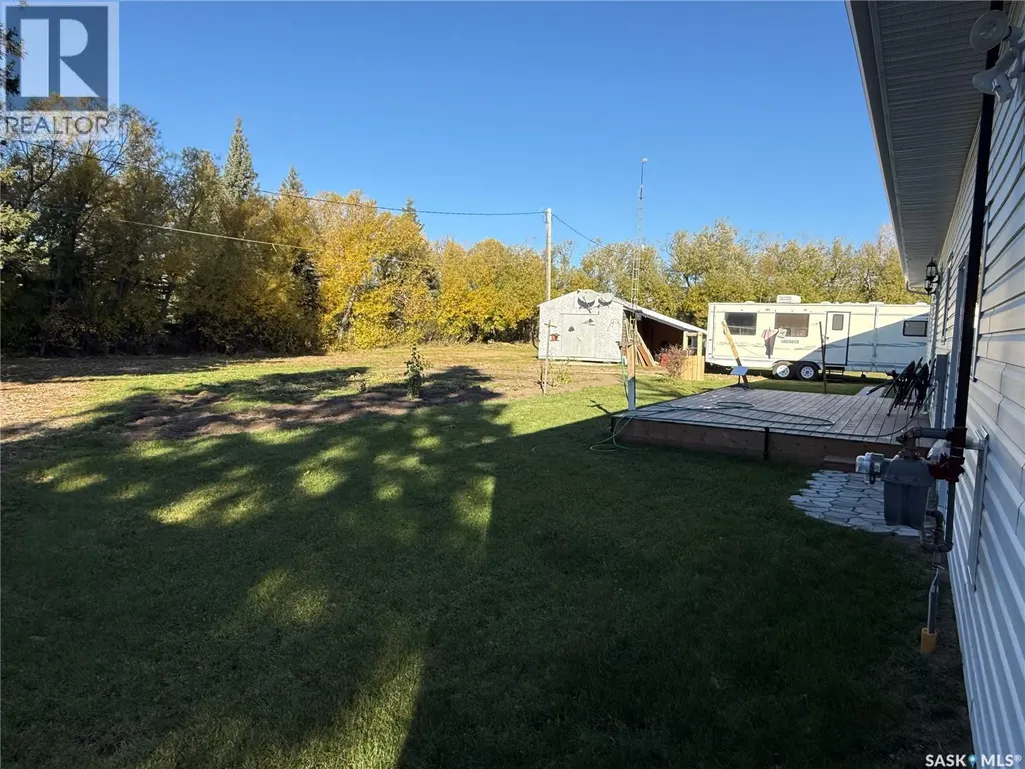
| Structure | Deck |
|---|---|
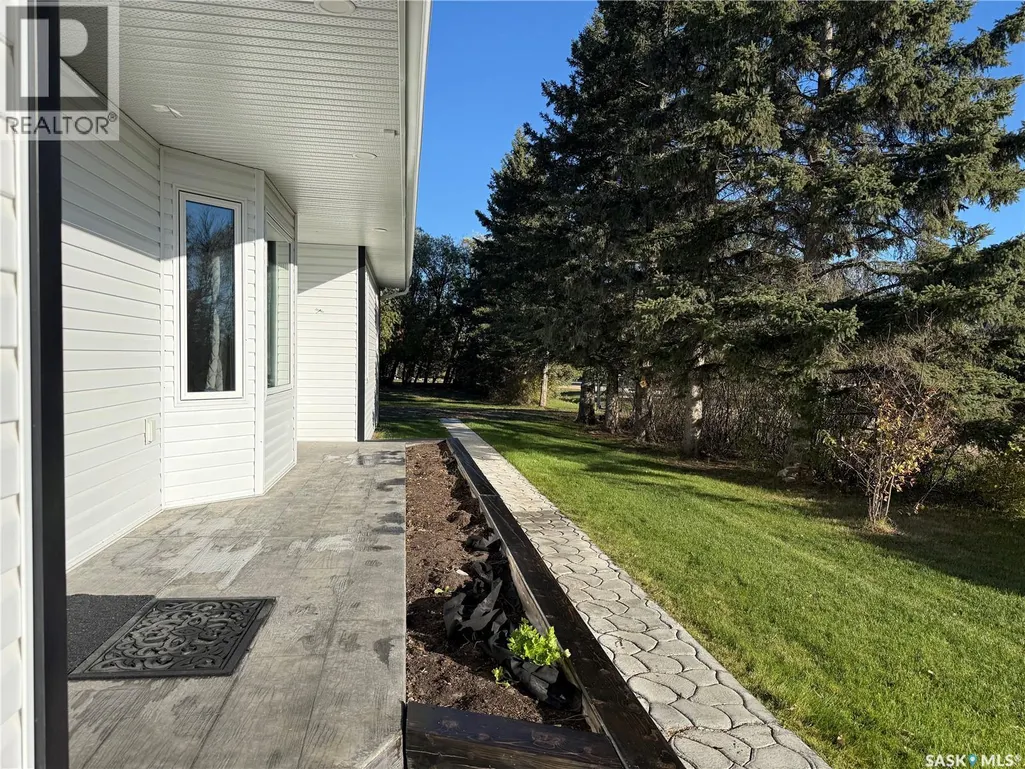
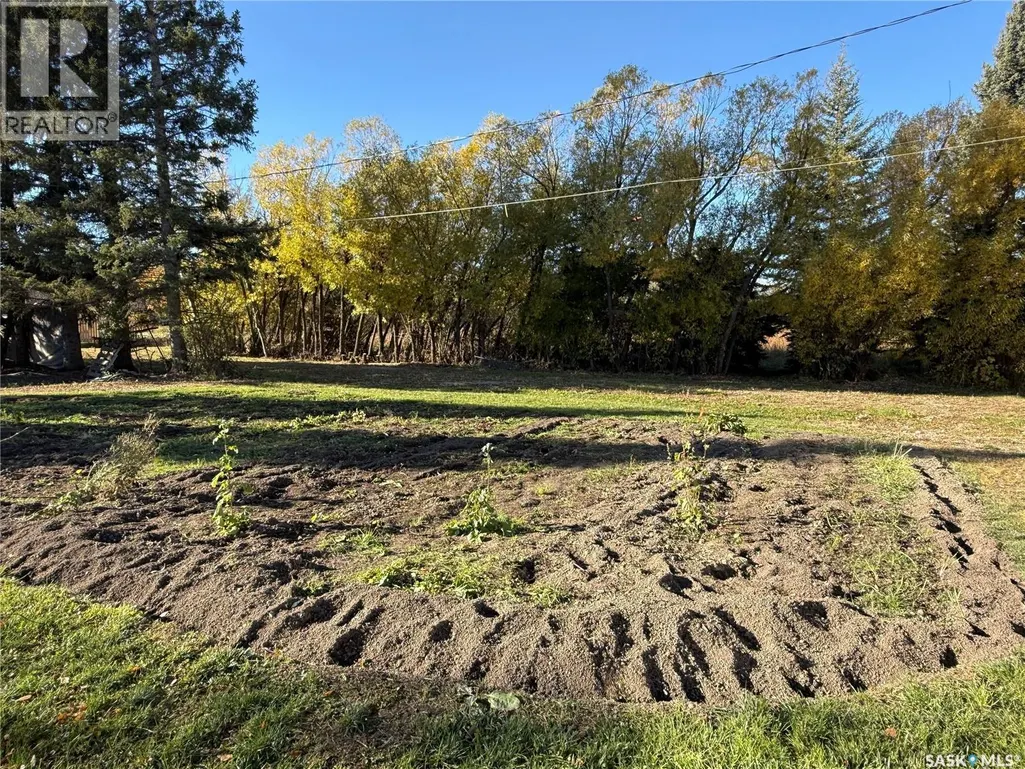
| Landscape Features | Lawn, Garden Area |
Room Details
| Room | Dimensions | Level | Flooring | Details |
|---|---|---|---|---|
| 2pc Bathroom | 5'11 x 6'0 | Main level | ||
| 4pc Bathroom | 7'2 x 4'9 | Main level | ||
| Bedroom | 12'9 x 9'6 | Main level | ||
| Dining room | 13'5 x 13'5 | Main level | ||
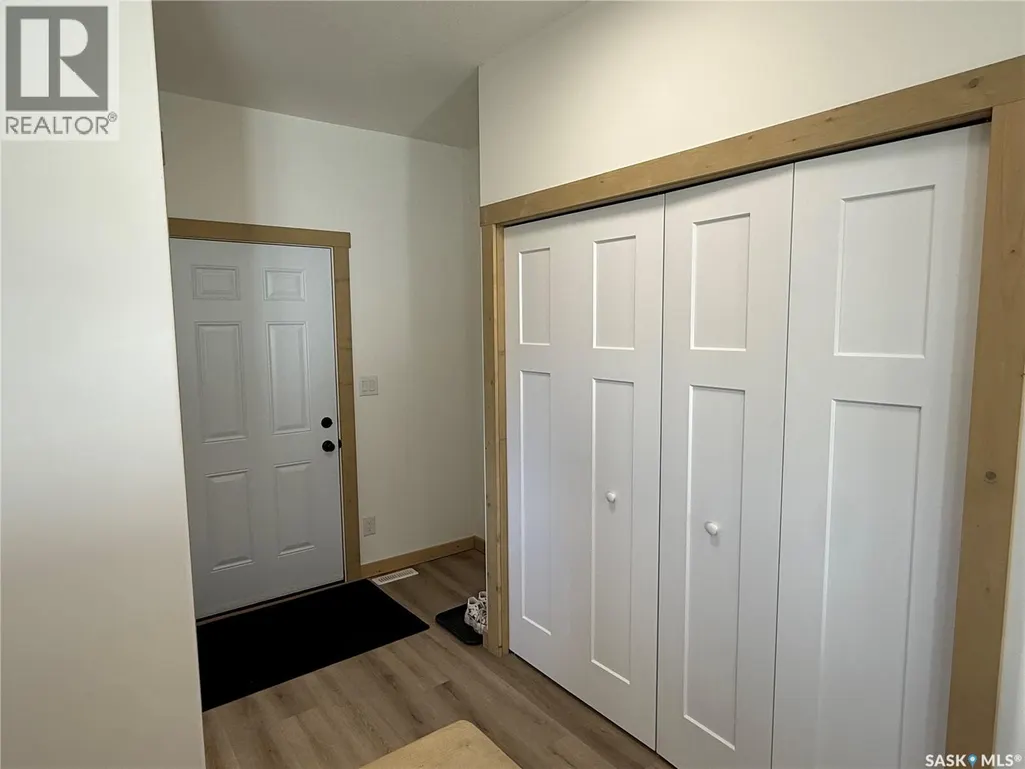
| Foyer | 7'0 x 4'7 | Main level | ||
| Kitchen | 10'0 x 10'5 | Main level | ||
| Living room | 20'0 x 12'0 | Main level | ||
| Primary Bedroom | 18'0 x 11'9 | Main level |
Amenities
- Views
- New Construction
- Adult 55+
- Lease To Own
- No Strata Fees
- Furnished
- Primary On Main
- Air Conditioning
- Seller Finance
- Green
- Fixer Upper
- Horse
- Golf
- Fireplace
- Deck
- Garage
- Basement
- Pool

Property vs Single Family Average in S0J 1P0
Price
Year Built
