
Address
636 Mayer Street, Bruno, SK
Price
$ 169,000
Property Attributes
- ID#SK050943
- TypeSingle Family
- Listing Status Active
- MunicipalityBruno
- CityBruno
- AreaBruno
- Postal CodeS0K 0S0
- Style
- Year Built1929
- Price$ 169,000
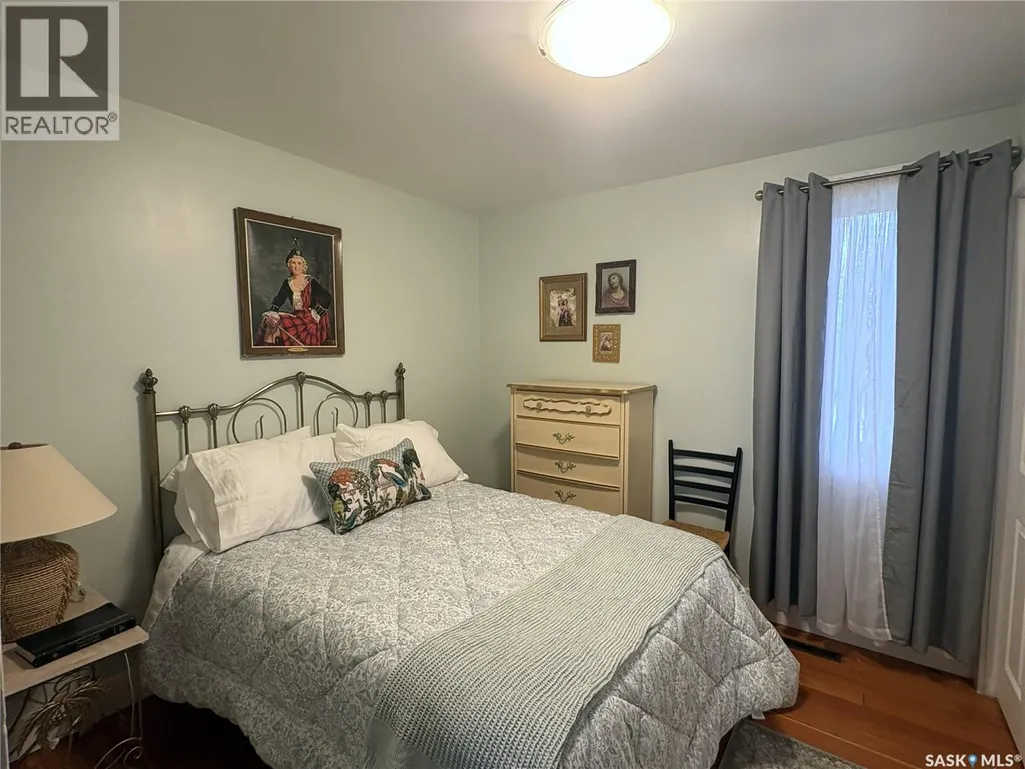
- Bedrooms2
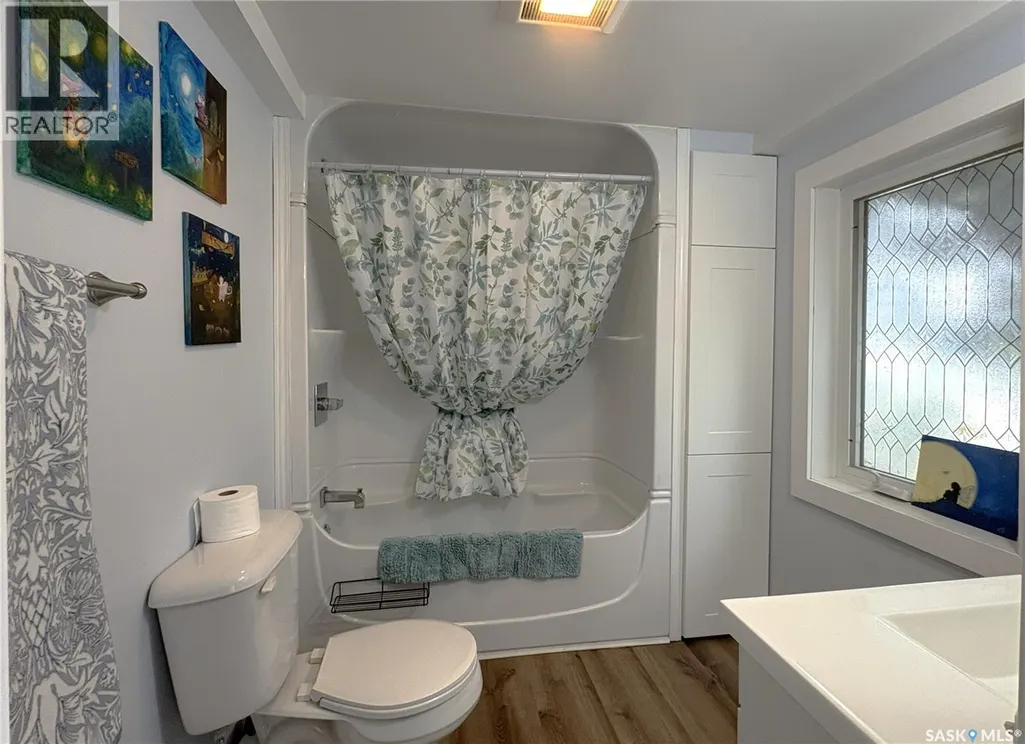
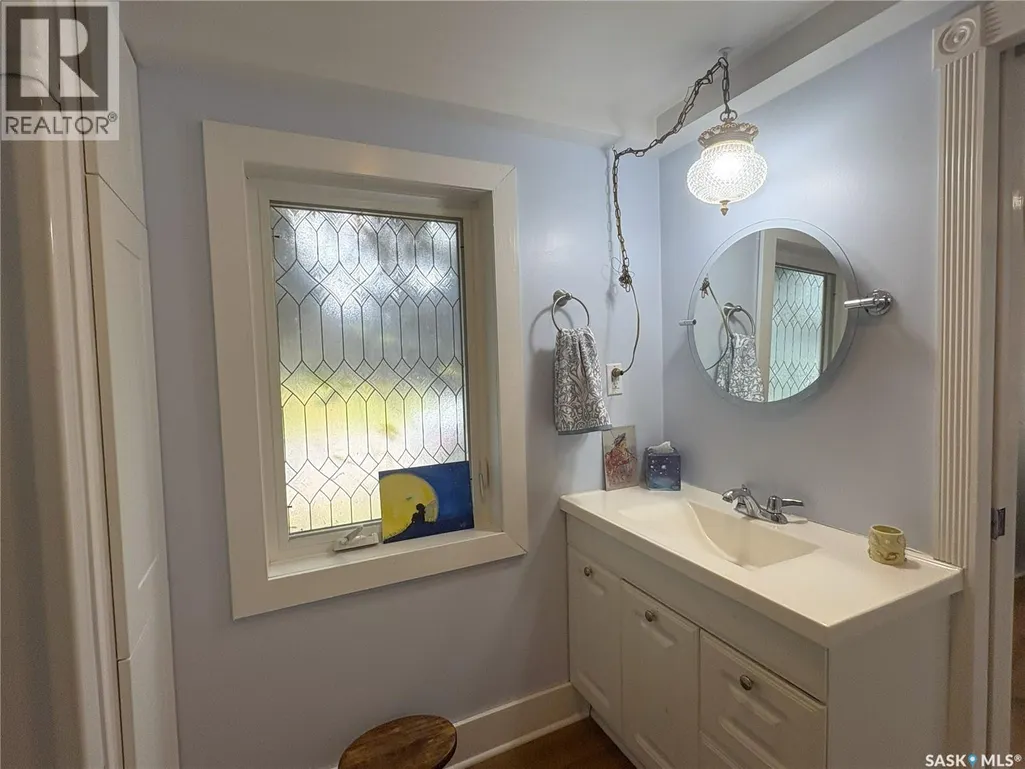
- Bathrooms1
- Half Bathrooms0
- Sqr Footage800
Data Source:
Canadian Real Estate Association (CREA)
Property Description
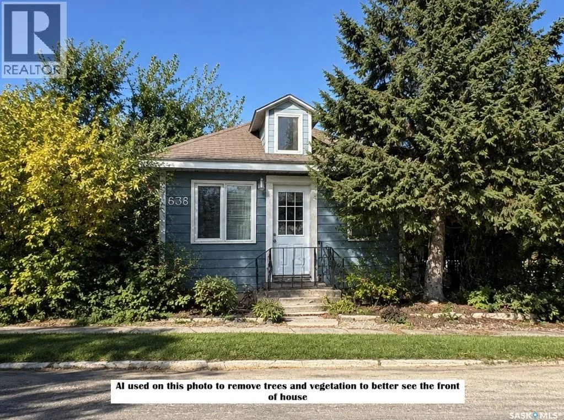
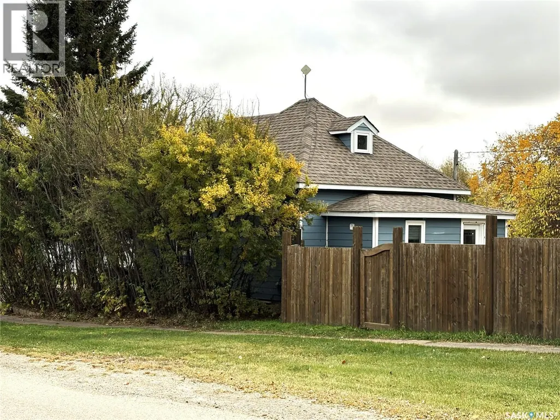
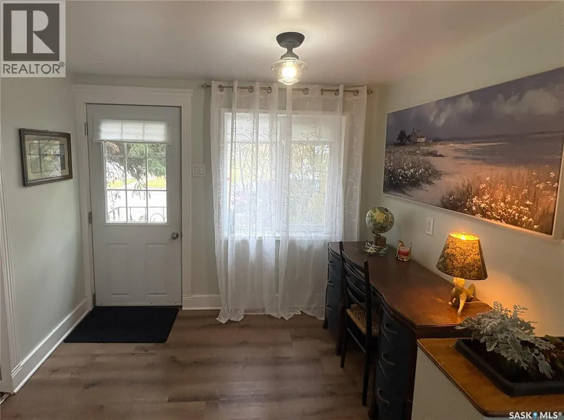
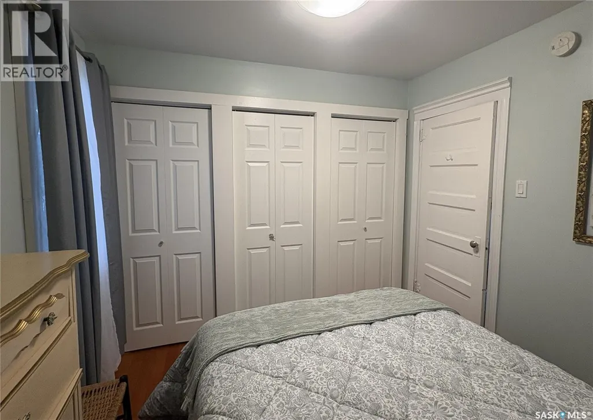
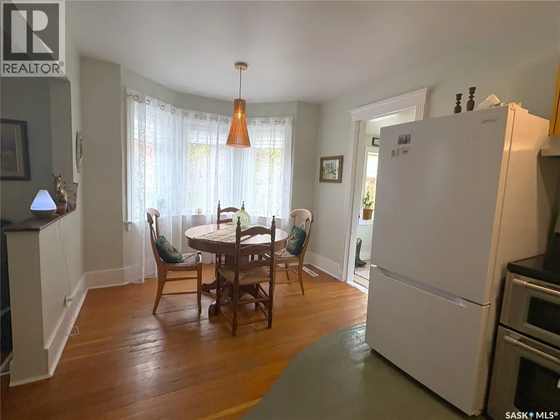
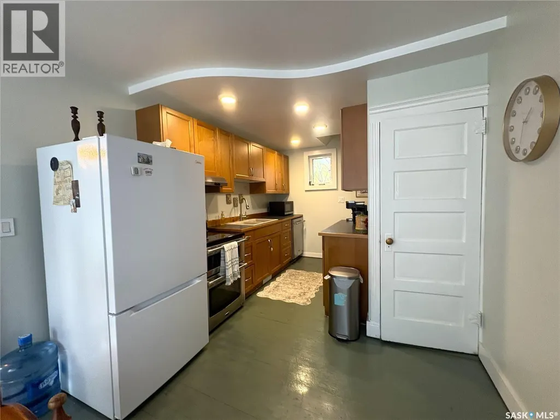
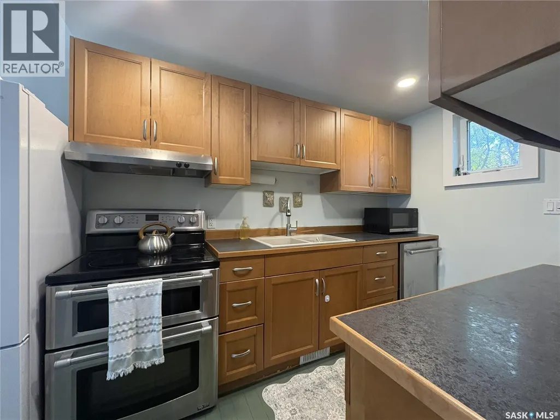
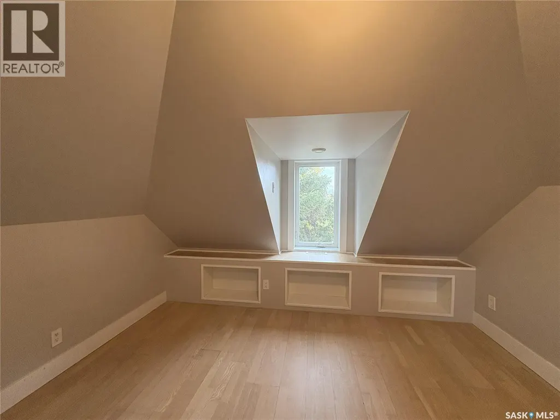
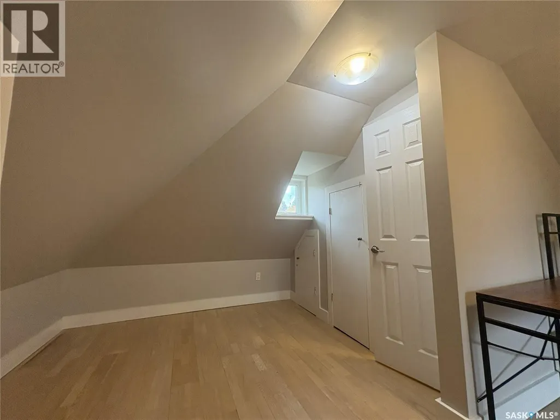
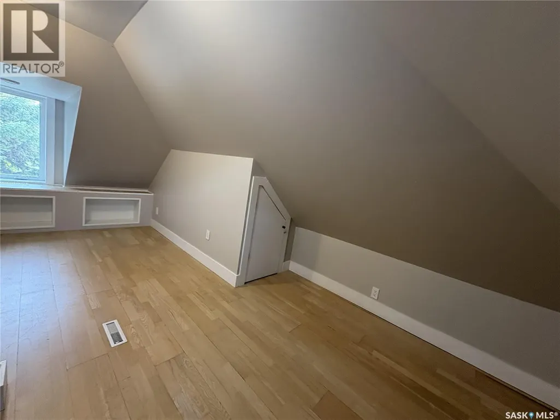
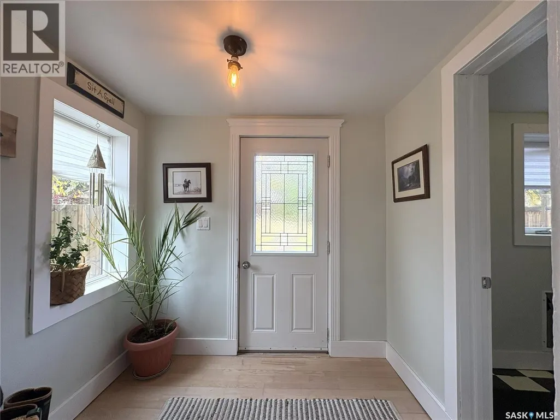
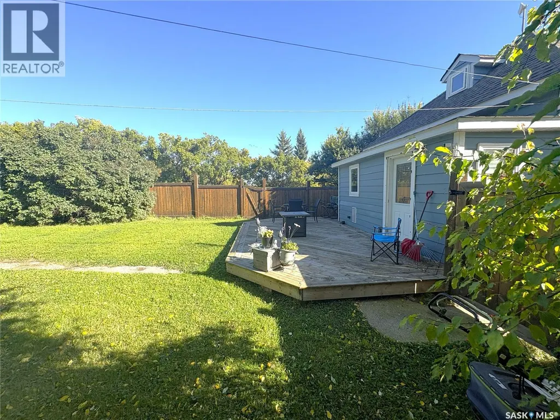
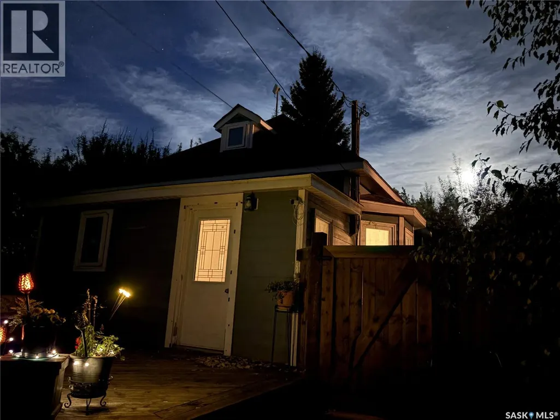
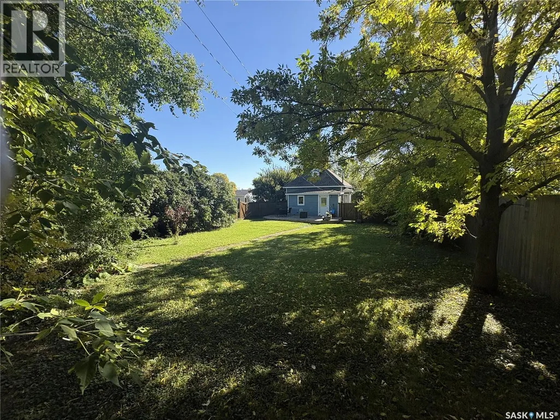
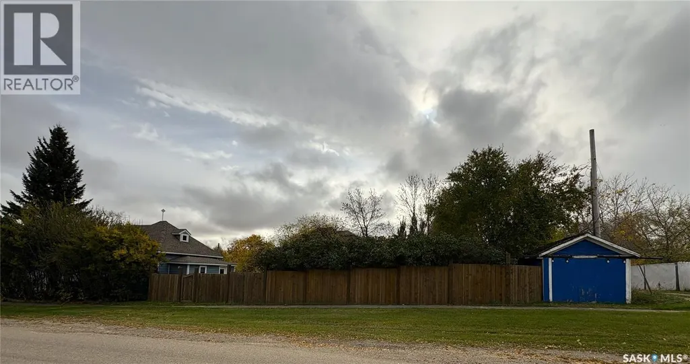
Charming, cottage-like character in the heart of Bruno! This cozy 2-bedroom, 1-bathroom home offers simple, efficient living with all the comforts while surrounded by the natural beauty of a large, heavily treed yard. With its intimate feel, mature trees, beautiful interior and peaceful outdoor setting, this property is a little escape from the ordinary while conveniently located 25 minutes from Humboldt and 40 minutes from Saskatoon. Whether you're looking for a starter home, a manageable place to call your own, or a quiet retreat, this charming property offers beauty, simplicity and character. Discover the appeal of small-town living in Bruno, Saskatchewan! (id:7434)
General Features
| Features | Treed, Corner Site, Lane, Rectangular |
|---|---|
| Property Type | Single Family |
| Building Appliances | Washer, Refrigerator, Dishwasher, Dryer, Stove |
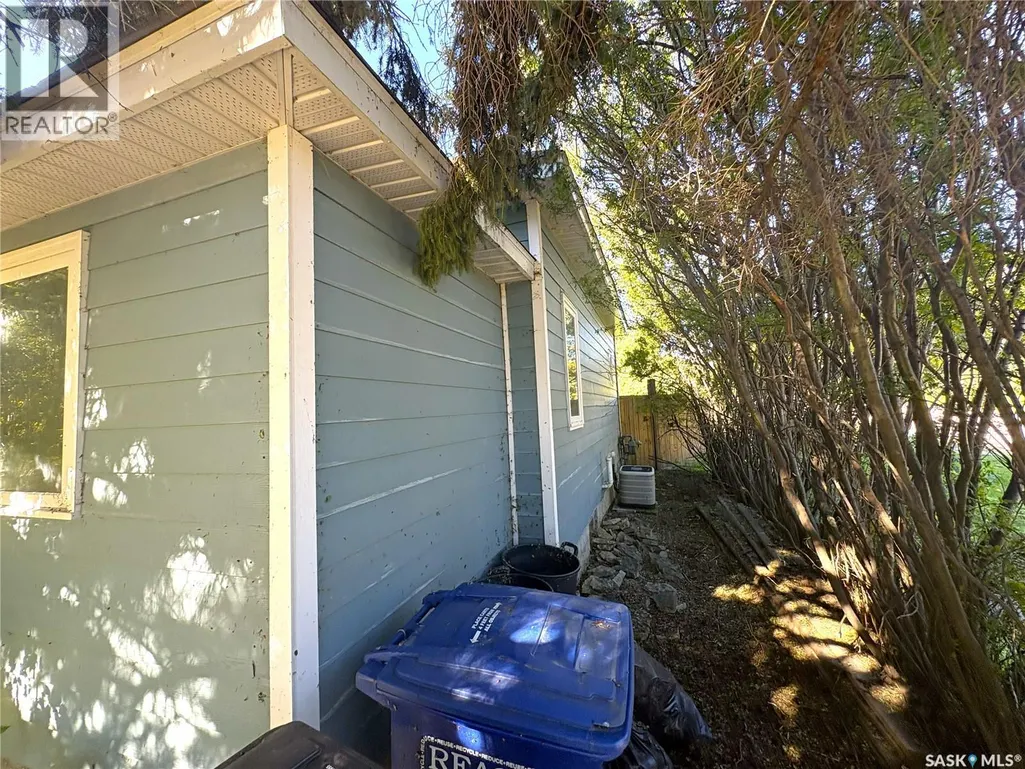
| Building Cooling Type | Central air conditioning |
| Building Type | House |
| Ownership Type | Freehold |
| Building.StoriesTotal | 1.5 |
Interior Features
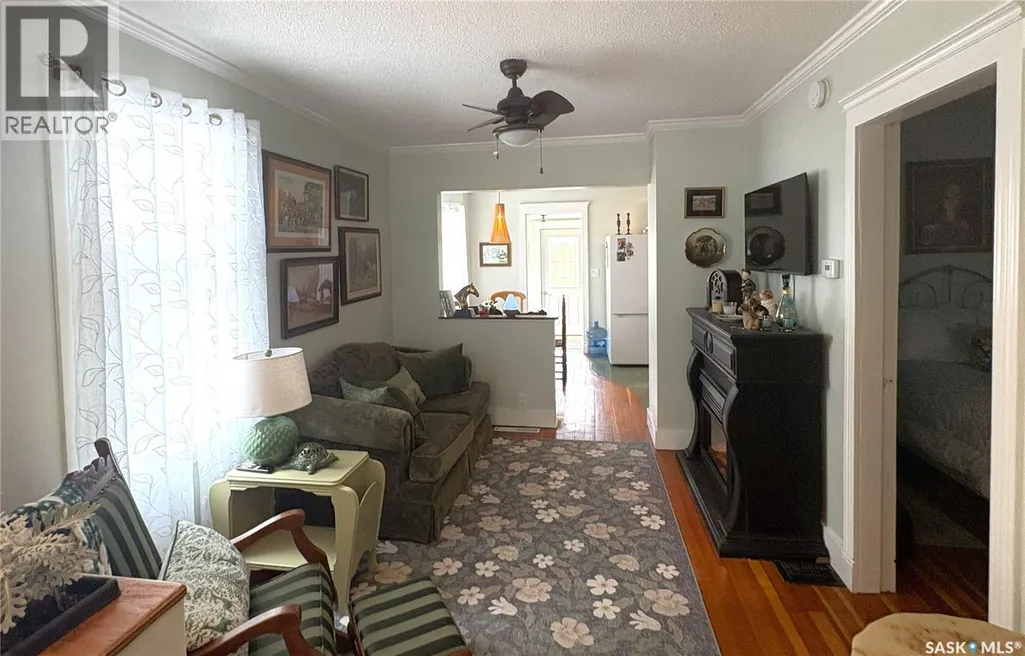
| Building Fireplace Present | True |
|---|---|
| Building Fireplace Type | Conventional |
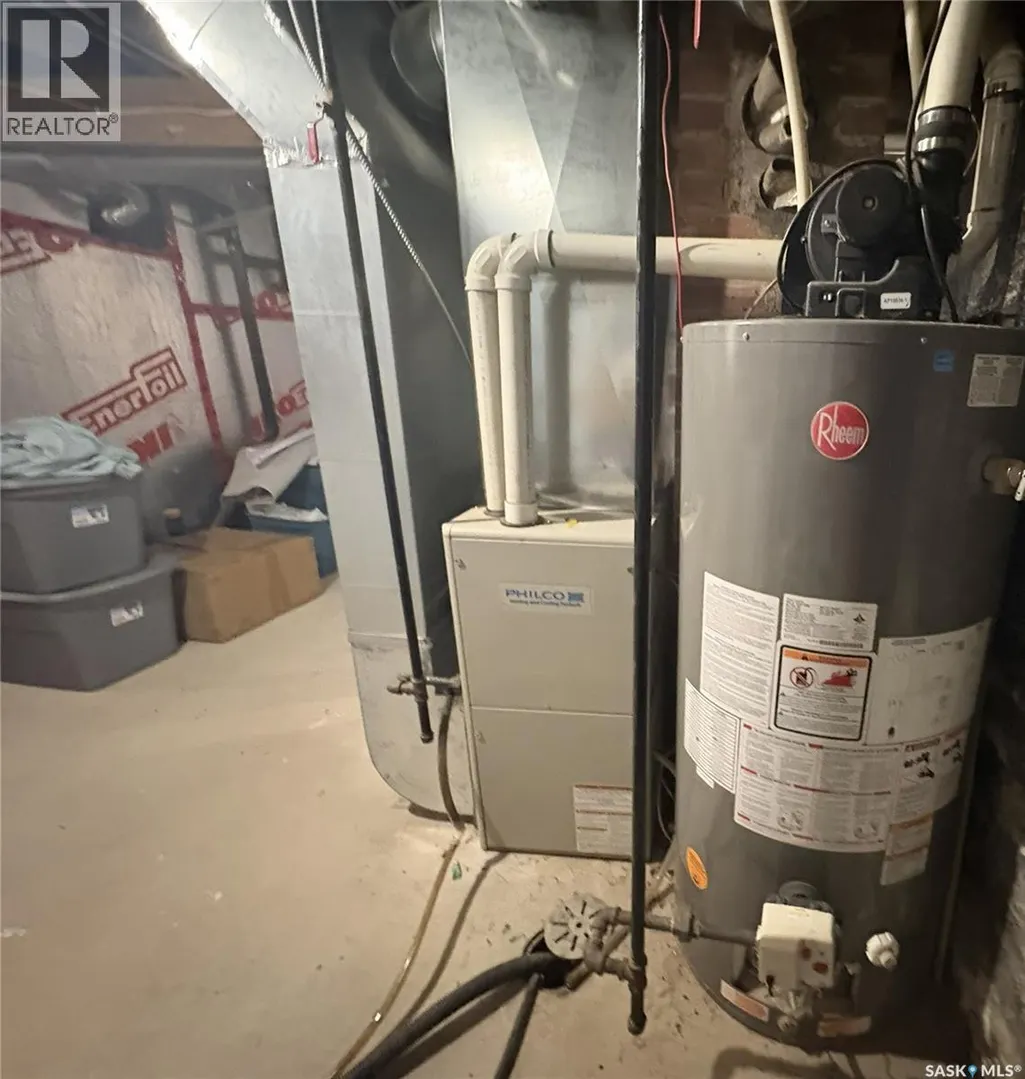
| Building Heating Type | Forced air |
| Building Heating Fuel | Natural gas |
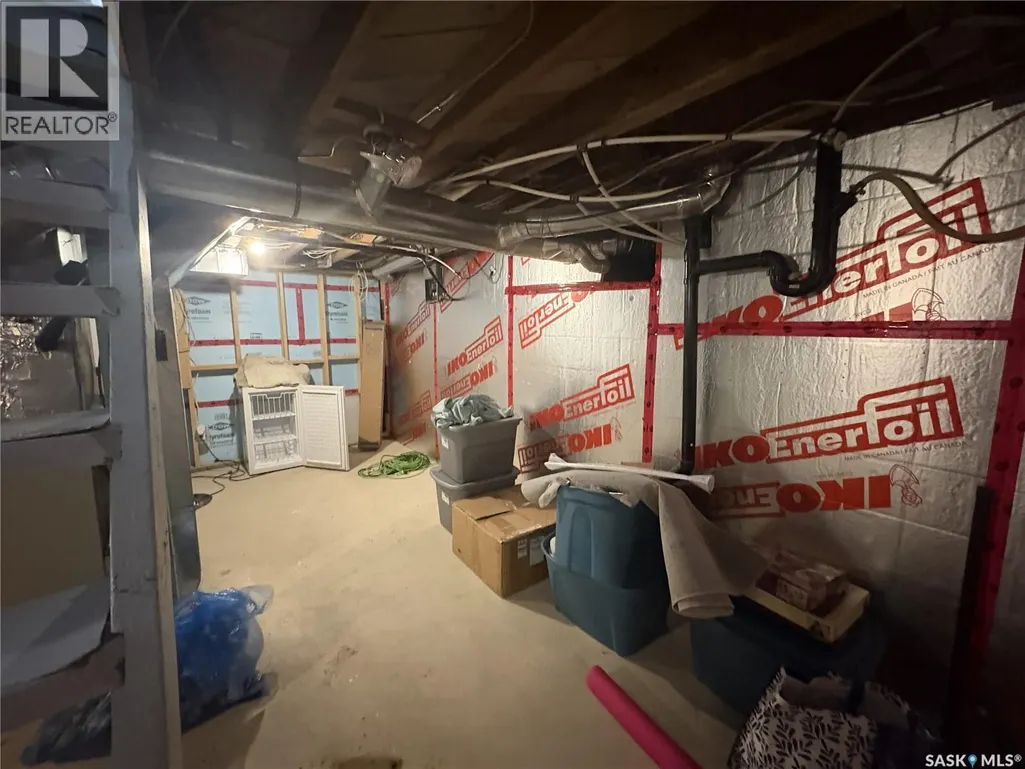
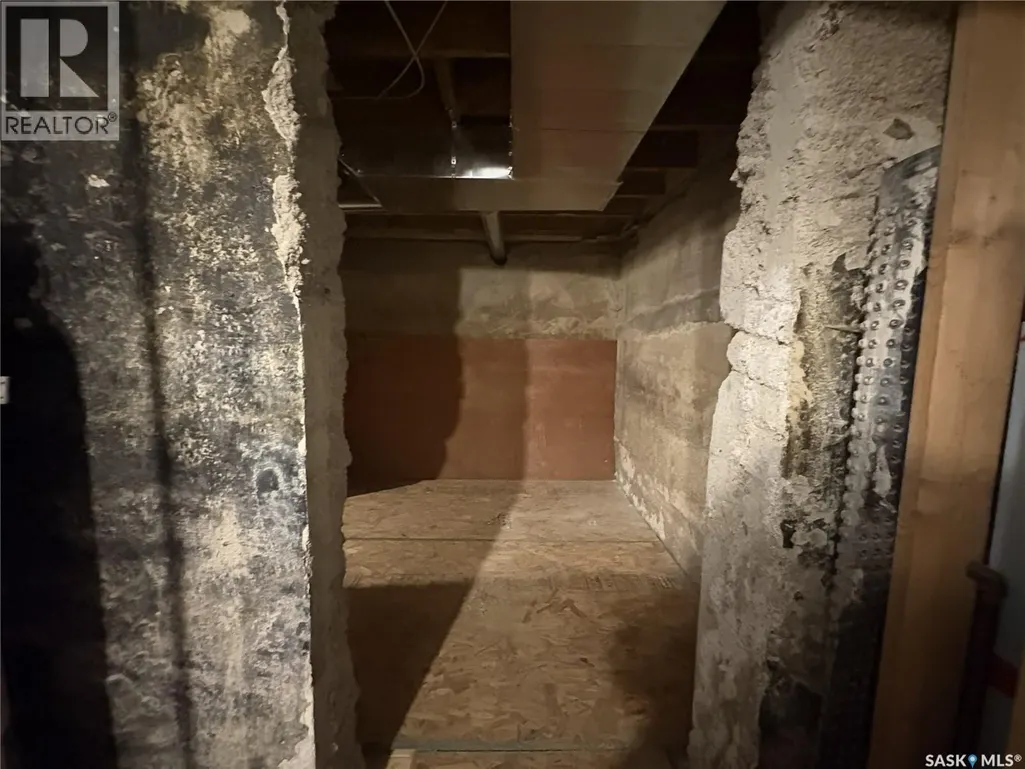
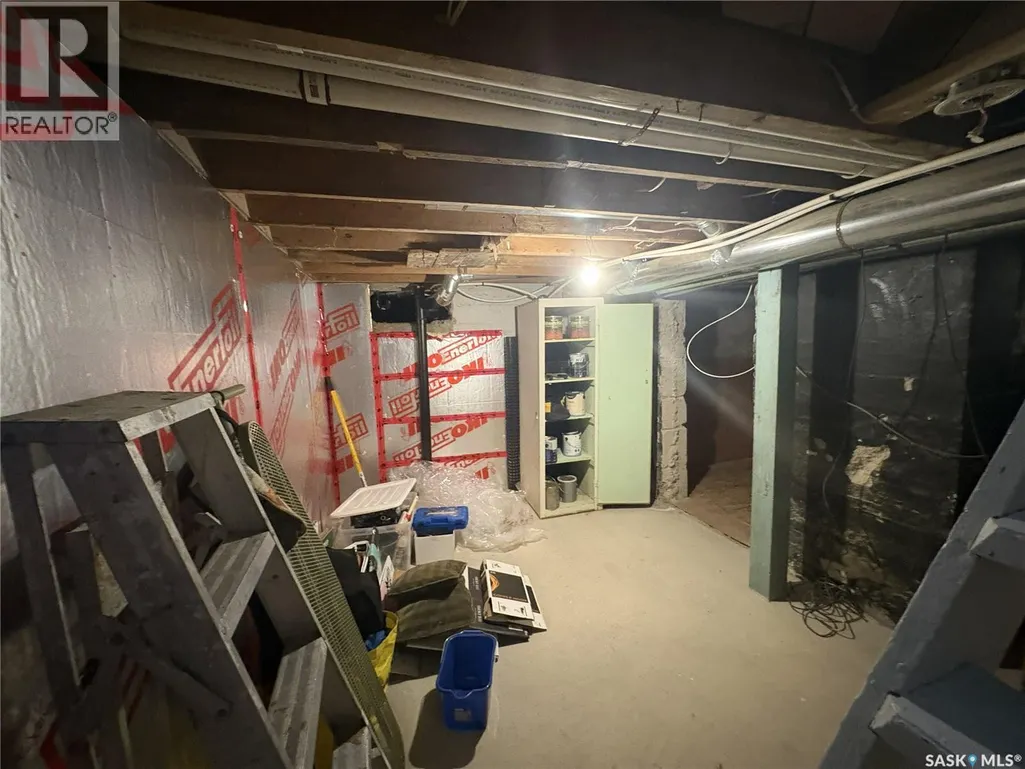
| Basement Development | Unfinished |
| Basement Type | Partial (Unfinished) |
| Construction Style Attachment | Detached |
| Fireplace Fuel | Electric |
| Living Area Range | 800 |
| Bedrooms | 2 |
Exterior Features
| Structure | Deck |
|---|---|
| Landscape Features | Lawn |
| Fence Type | Fence |
Room Details
| Room | Dimensions | Level | Flooring | Details |
|---|---|---|---|---|
| 4pc Bathroom | 6 ft ,5 in x 7 ft ,8 in | Main level | 7 ft ,8 in | |
| Bedroom | 9 ft ,3 in x 9 ft ,3 in | Main level | 9 ft ,3 in | |
| Dining room | 11 ft x 9 ft ,5 in | Main level | 9 ft ,5 in | |
| Foyer | 6 ft ,5 in x 8 ft ,7 in | Main level | 8 ft ,7 in | |
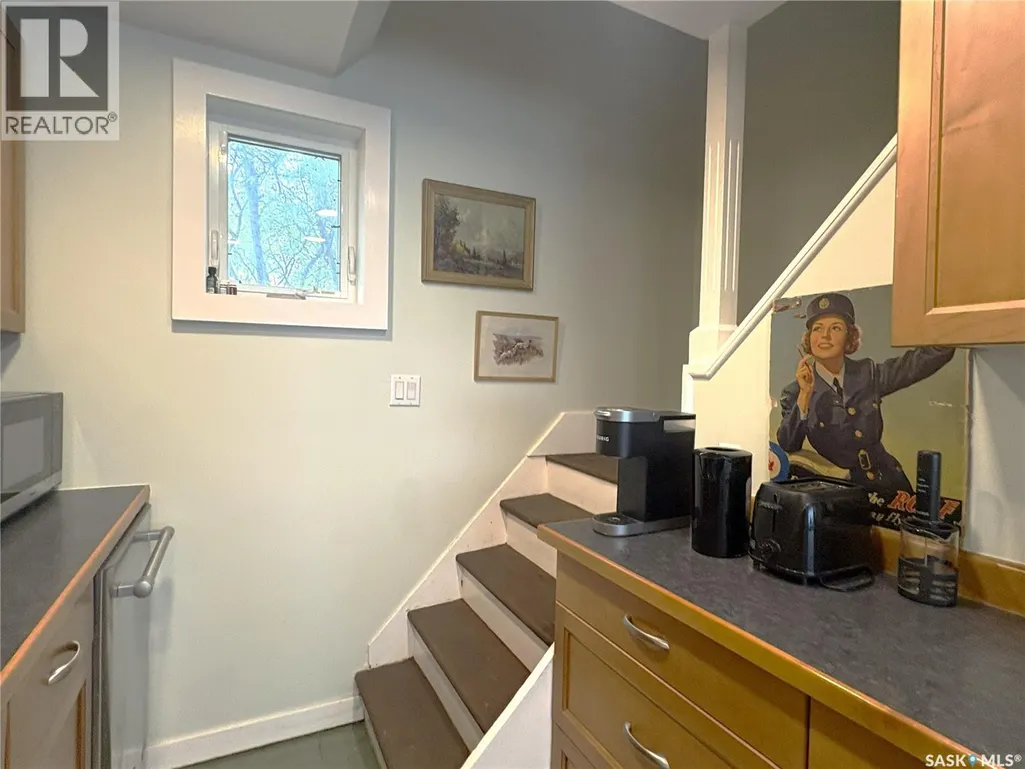
| Kitchen | 6 ft ,8 in x 10 ft | Main level | 10 ft | |
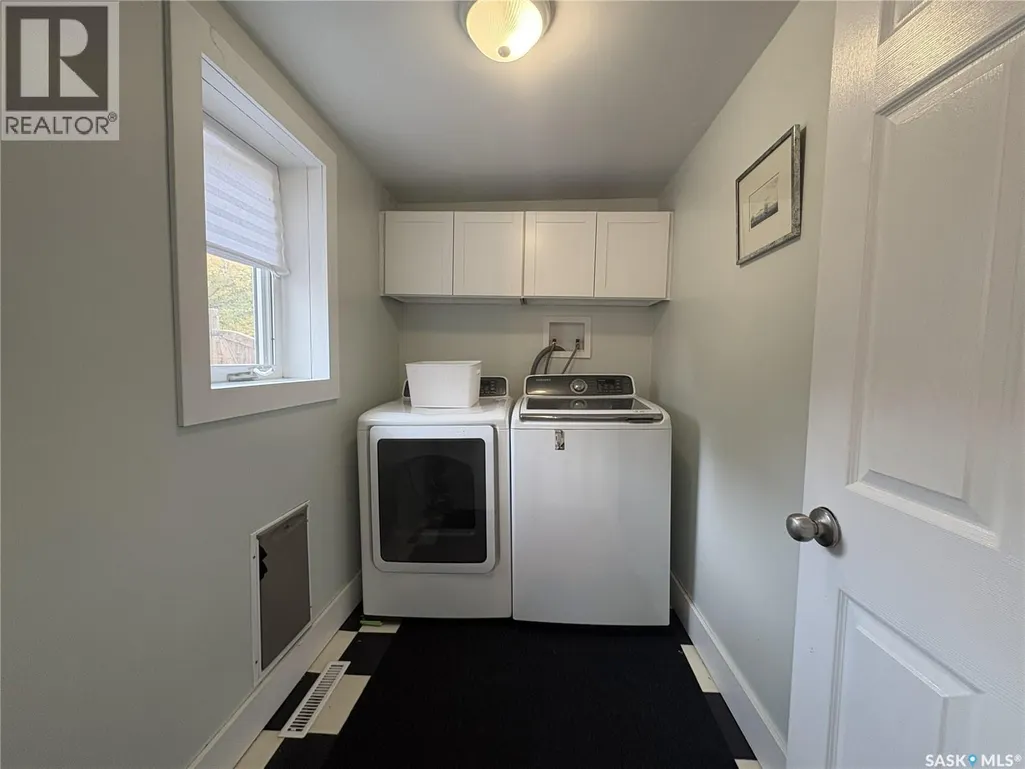
| Laundry room | 5 ft ,1 in x 8 ft ,1 in | Main level | 8 ft ,1 in | |
| Living room | 9 ft ,3 in x 11 ft ,4 in | Main level | 11 ft ,4 in | |
| Mud room | 5 ft ,5 in x 7 ft ,1 in | Main level | 7 ft ,1 in |
Amenities
- Views
- New Construction
- Adult 55+
- Lease To Own
- No Strata Fees
- Furnished
- Primary On Main
- Air Conditioning
- Seller Finance
- Green
- Fixer Upper
- Horse
- Golf
- Fireplace
- Deck
- Garage
- Basement
- Pool

Property vs Single Family Average in S0K 0S0
Price
Year Built
