
Address
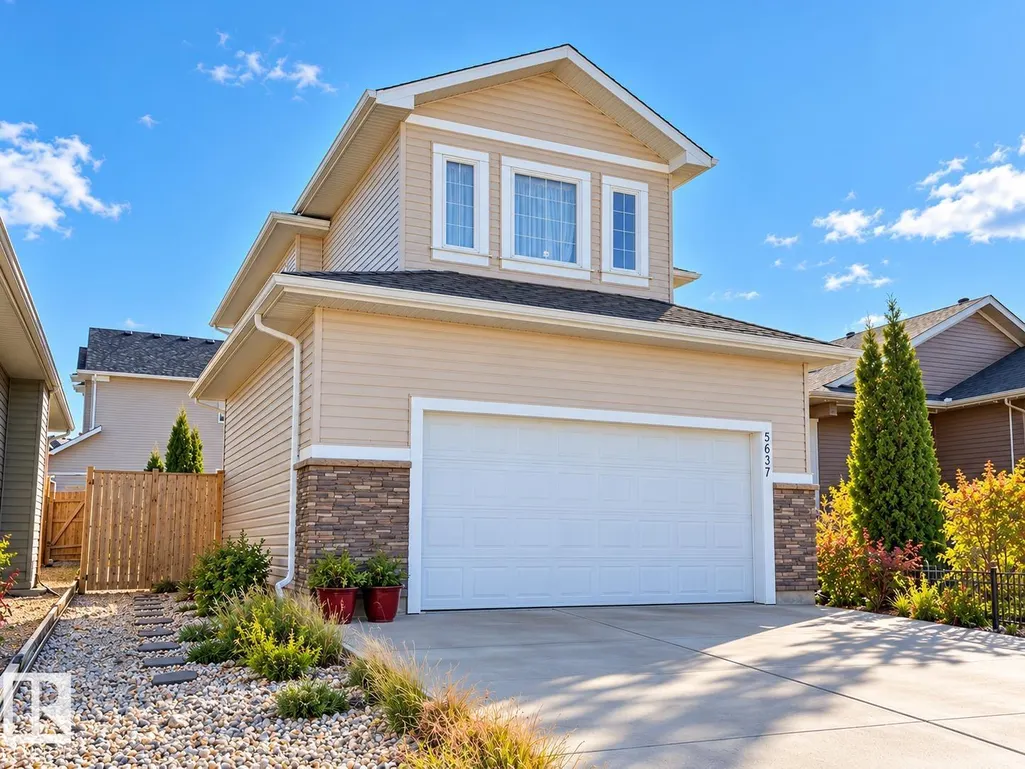
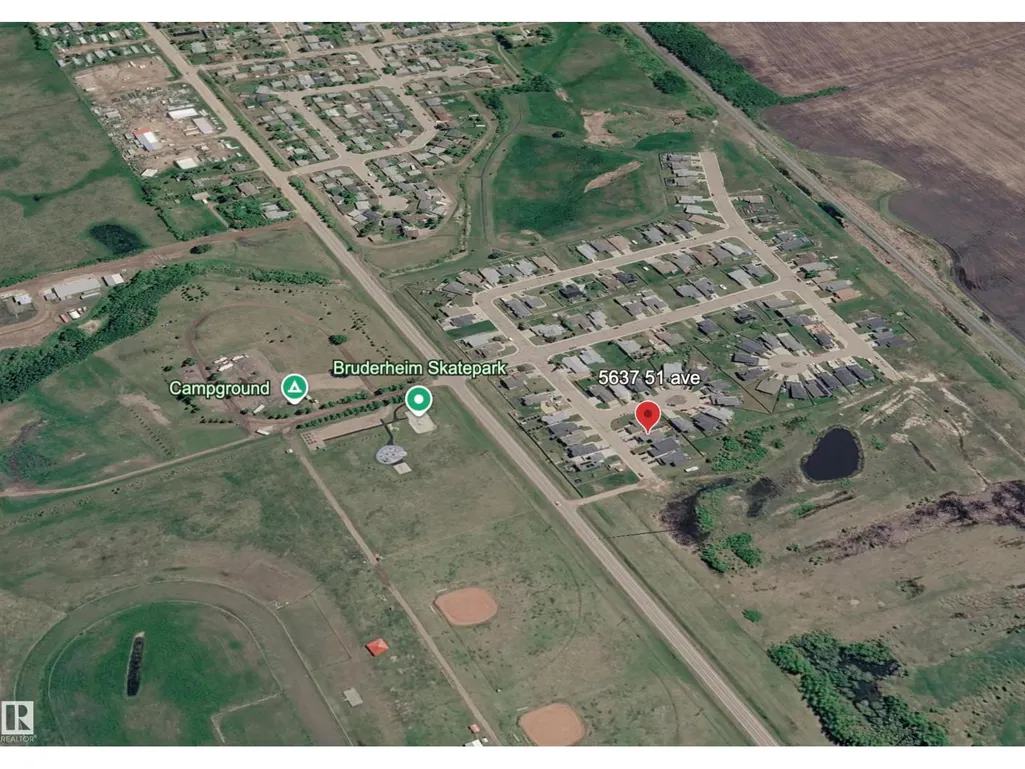
5637 51 Av, Bruderheim, AB
Price
$ 412,000
Property Attributes
- ID#E4513688
- TypeSingle Family
- Listing Status Active
- MunicipalityBruderheim
- CityBruderheim
- AreaBruderheim
- NeighbourhoodBruderheim
- Postal CodeT0B 0S0
- Style
- Year Built2012
- Price$ 412,000
- Bedrooms5
- Bathrooms3
- Half Bathrooms1
- Sqr Footage1869
Data Source:
Canadian Real Estate Association (CREA)
Property Description
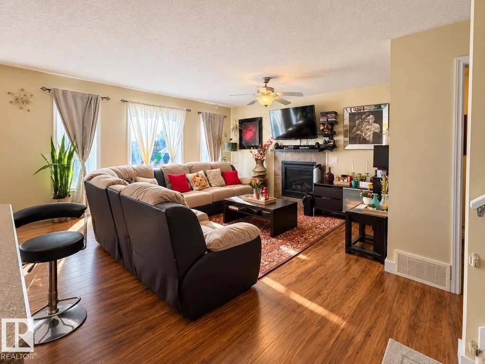
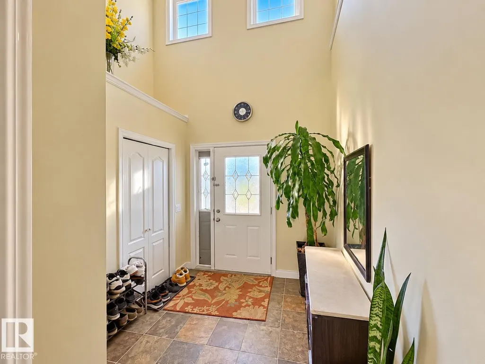
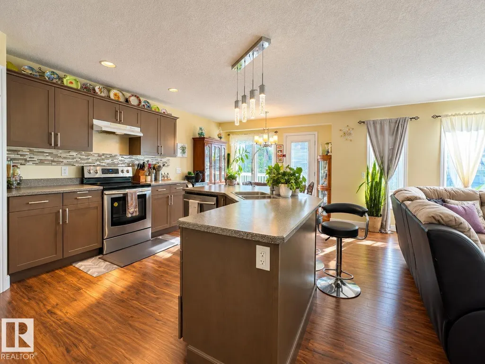
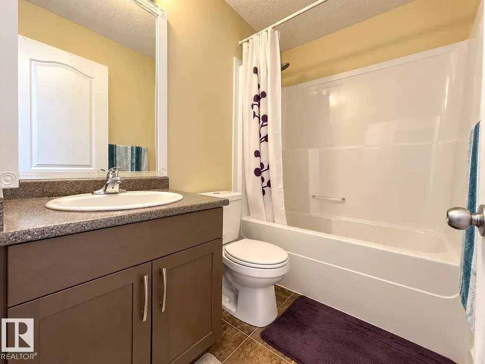
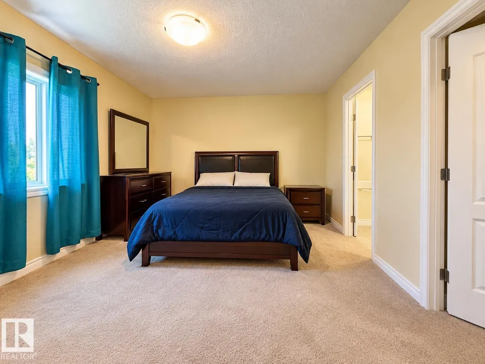
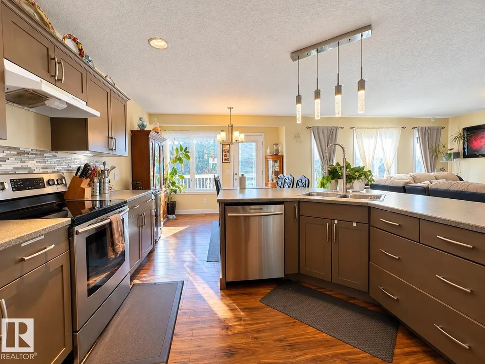
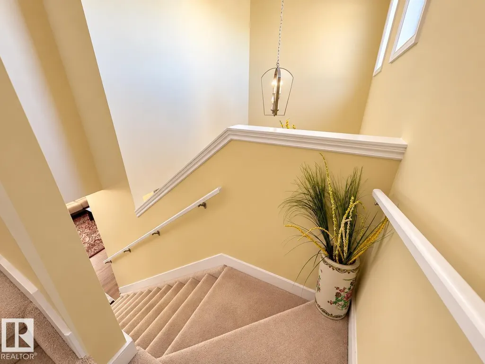
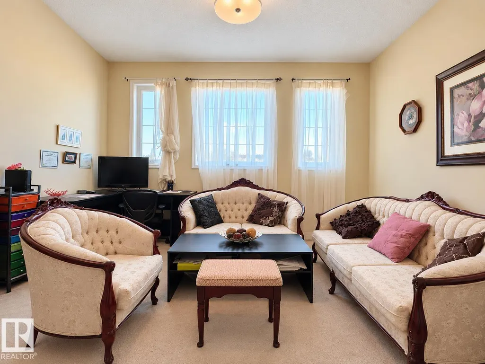
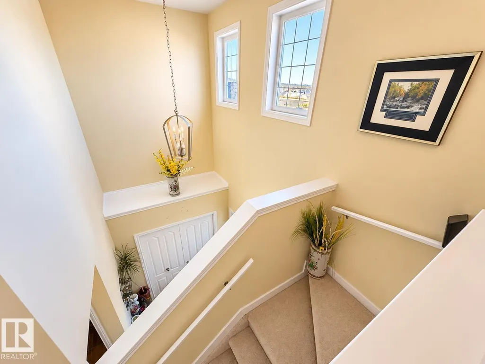
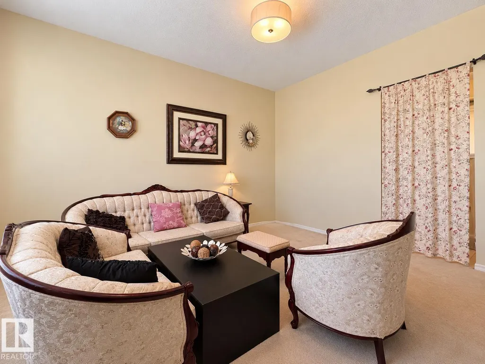
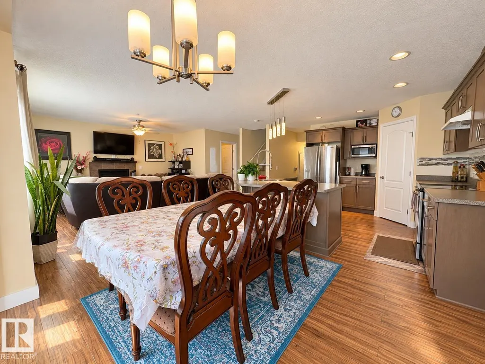
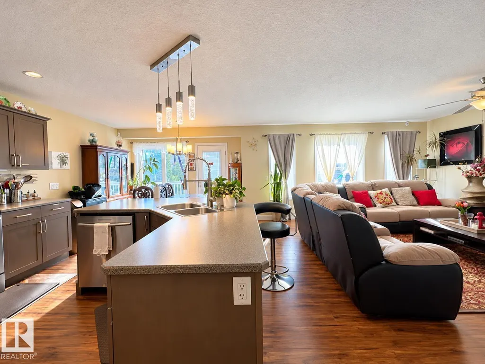
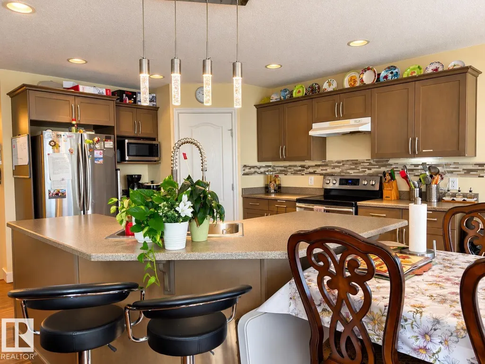
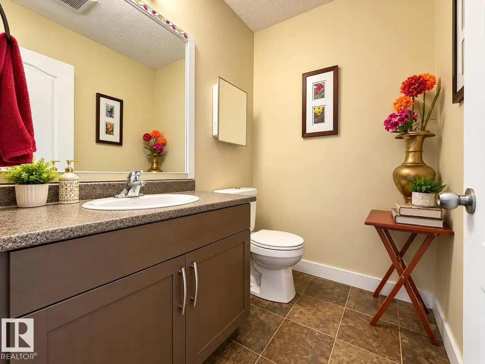
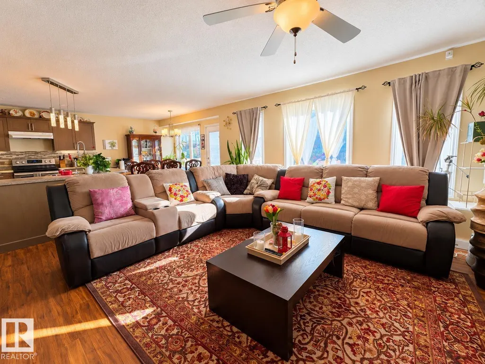
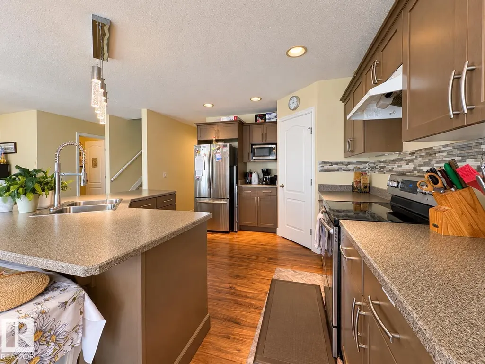
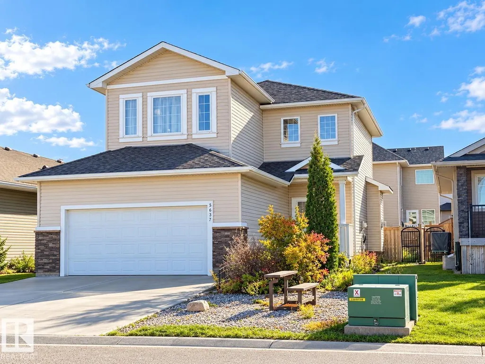
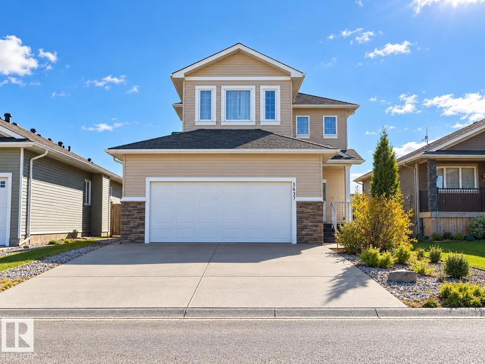
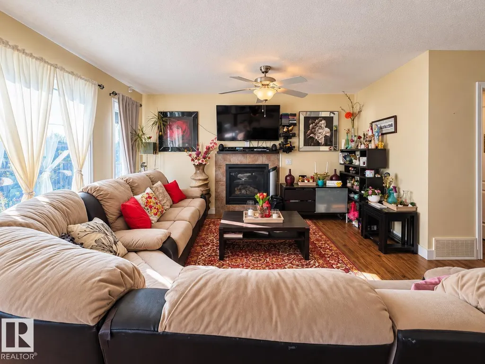
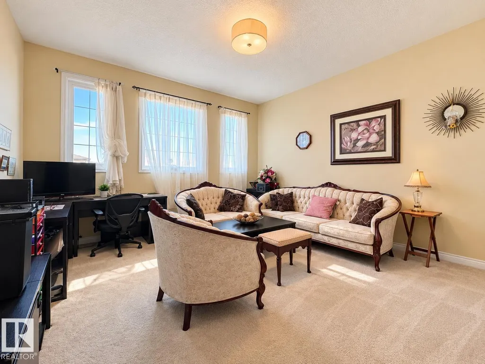
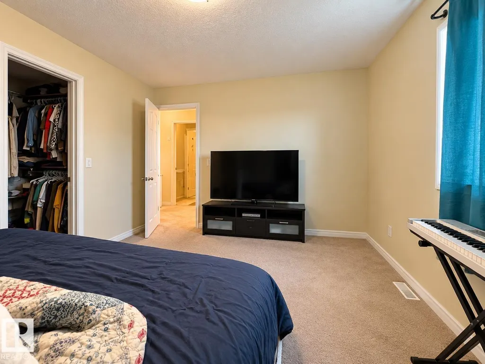
Welcome to this quality-built 2,414 sq. ft. two-storey home in the quiet, welcoming community of Bruderheim! Thoughtfully designed for family living, this spacious home offers a functional layout, generous living areas, and plenty of room for the whole family to grow. The main floor features a spacious great room with a cozy gas fireplace and a gourmet kitchen complete with a corner pantry, ample cabinetry and counter space, and a large island with a raised eating bar. A generous front foyer, convenient two-piece bathroom, and laminate flooring complete the main level. Upstairs, you'll find a huge recreation room, three spacious bedrooms, and a four-piece main bathroom. The primary bedroom features a walk-in closet and a private three-piece ensuite. The full basement is partially developed and includes two additional bedrooms and a mini kitchen, offering added flexibility and space for family, guests, or a home office. Outside, enjoy the convenience of a double attached garage and additional driveway park (id:7434)
General Features
| Features | Park/reserve, Closet Organizers, No Smoking Home |
|---|---|
| Property Type | Single Family |
| Neighbourhood | Bruderheim |
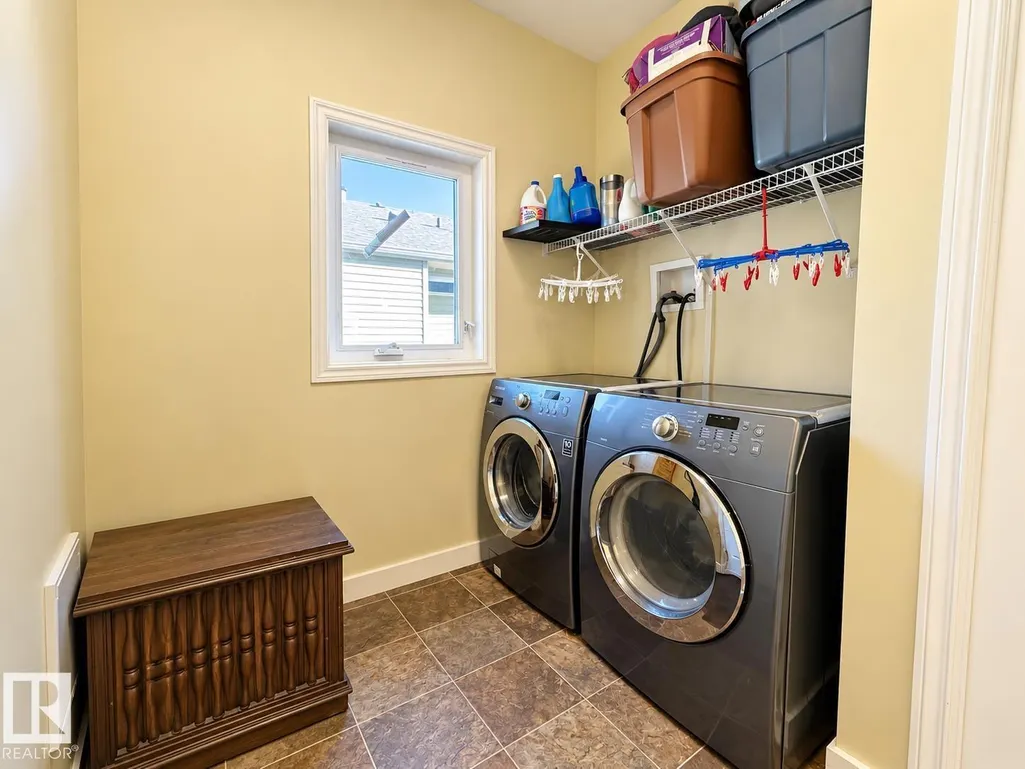
| Building Appliances | Dishwasher, Dryer, Garage door opener remote(s), Garage door opener, Hood Fan, Microwave, Stove, Washer, Two Refrigerators |
| Parking Space Total | 4 |
| Building Type | House |
| Ownership Type | Freehold |
| Building.StoriesTotal | 2 |
Interior Features
| Building Fireplace Present | True |
|---|---|
| Building Fireplace Type | Unknown |
| Building Heating Type | Forced air |
| Basement Development | Partially finished |
| Basement Type | Full (Partially finished) |
| Construction Style Attachment | Detached |
| Fireplace Fuel | Gas |
| Living Area Range | 1869 |
| Bedrooms | 5 |
Exterior Features
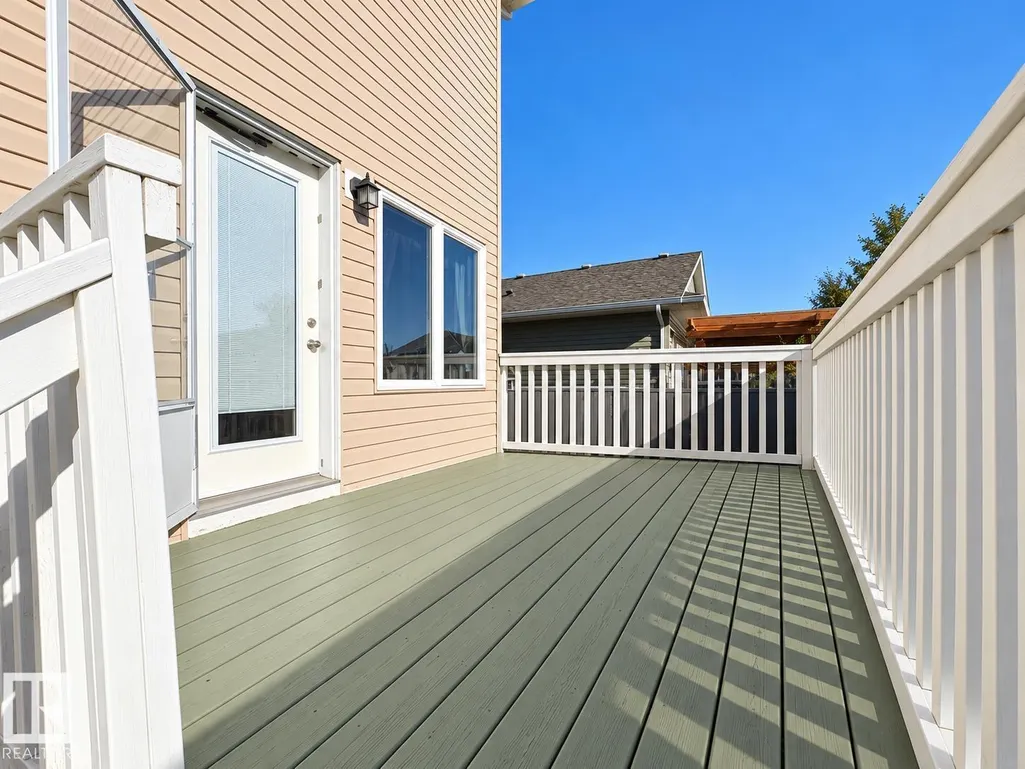
| Structure | Deck |
|---|---|
| Fence Type | Fence |
Room Details
| Room | Dimensions | Level | Flooring | Details |
|---|---|---|---|---|
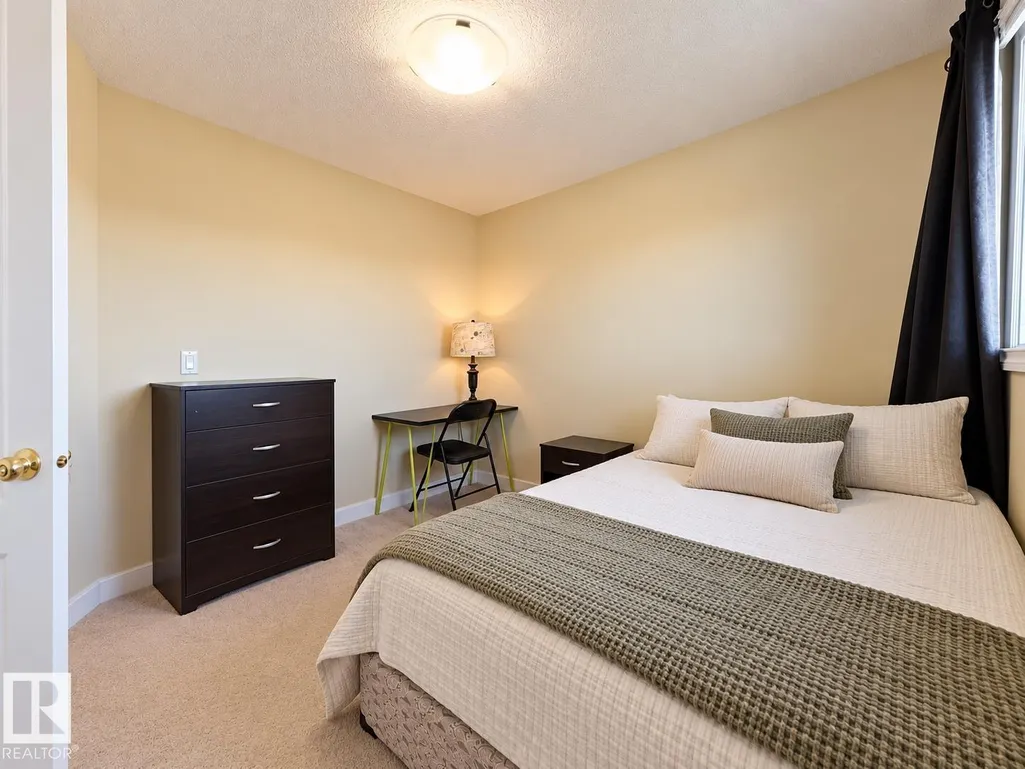
| Bedroom 2 | 3.33 m x 3.35 m | Upper Level | 3.35 m | |
| Bedroom 3 | 3.16 m x 3.04 m | Upper Level | 3.04 m | |
| Bedroom 4 | 3.4 m x 2.29 m | Basement | 2.29 m | |
| Bedroom 5 | 2.43 m x 2.39 m | Basement | 2.39 m | |
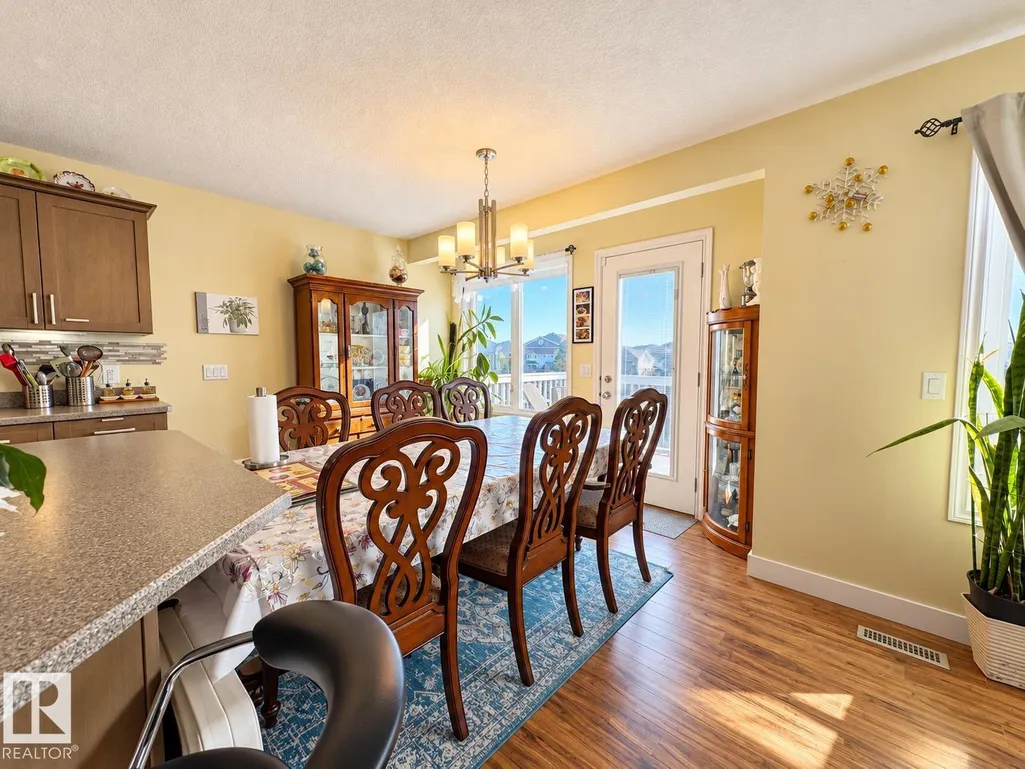
| Dining room | 2.77 m x 4.24 m | Main level | 4.24 m | |
| Kitchen | 3.96 m x 4.22 m | Main level | 4.22 m | |
| Living room | 5.23 m x 3.99 m | Main level | 3.99 m | |
| Primary Bedroom | 3.79 m x 4.78 m | Upper Level | 4.78 m | |
| Recreation room | 4.66 m x 4.27 m | Upper Level | 4.27 m |
Amenities
- Views
- New Construction
- Adult 55+
- Lease To Own
- No Strata Fees
- Furnished
- Primary On Main
- Air Conditioning
- Seller Finance
- Green
- Fixer Upper
- Horse
- Golf
- Fireplace
- Deck
- Garage
- Basement
- Pool

Property vs Single Family Average in T0B 0S0
Price
Year Built
In The Neighbourhood
Primary On Main
Bruderheim
$ 418,000
- Type
- Single Family
- Size
- 816 SqFt
- Rooms
- 4 Beds + 2 Baths
ComFree
Golf Course
Bruderheim
$ 550,000
- Type
- Single Family
- Size
- 2,068 SqFt
- Rooms
- 3 Beds + 2.5 Baths
Exp Realty
