
Address
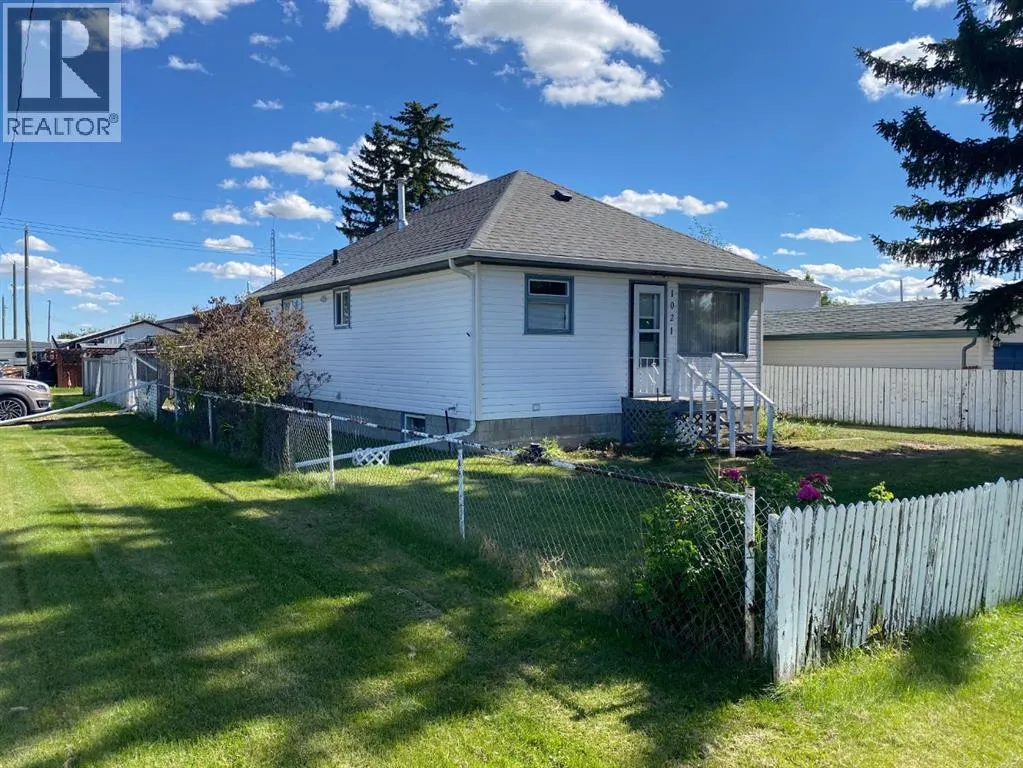
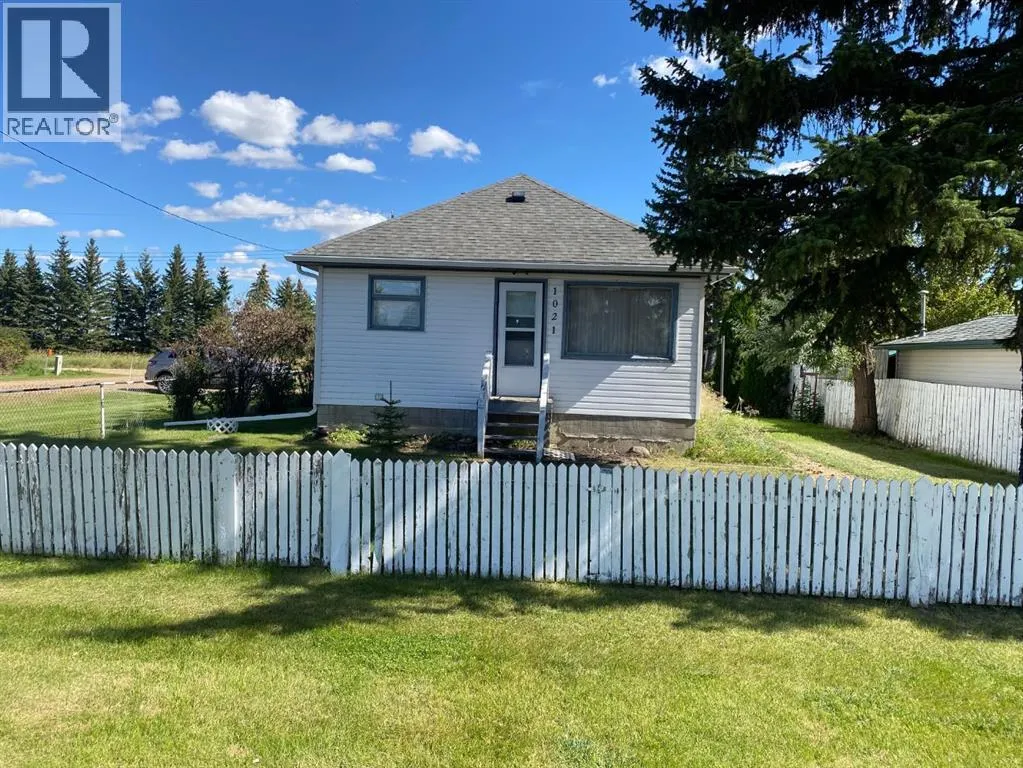
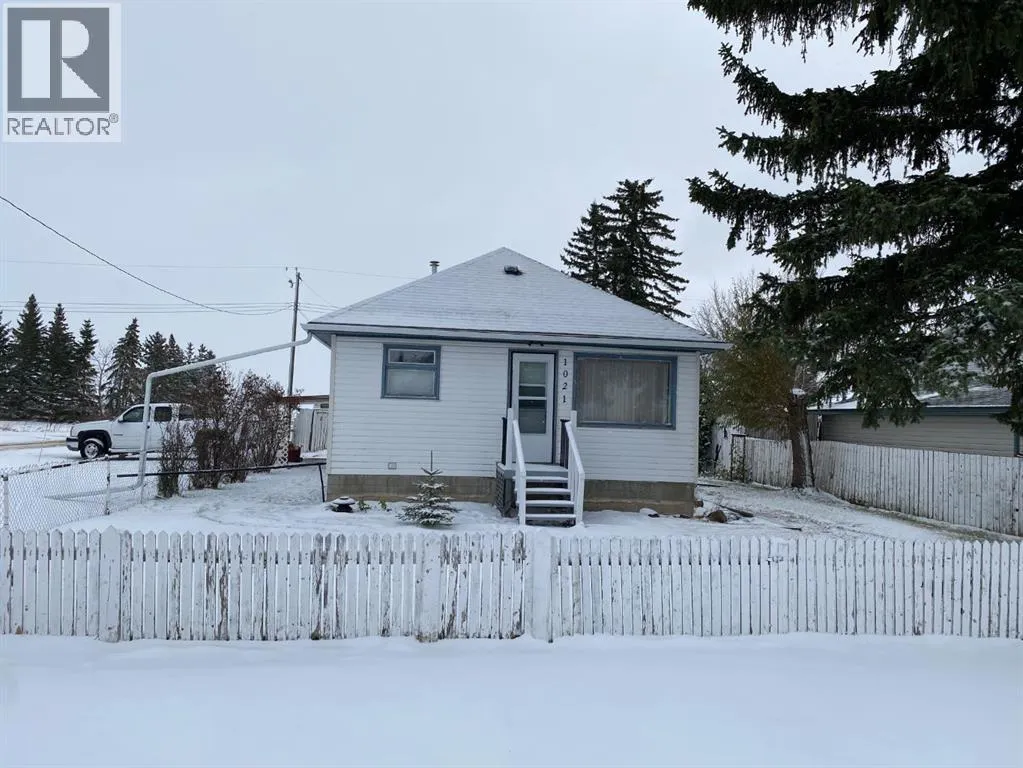
1021 Moville Street, Ohaton, AB
Price
$ 179,900
Property Attributes
- ID#A2355360
- TypeSingle Family
- Listing Status Active
- MunicipalityOhaton
- CityOhaton
- AreaOhaton
- NeighbourhoodOhaton
- Postal CodeT0B 3P0
- StyleBungalow
- Year Built1945
- Price$ 179,900
- Bedrooms2+1
- Bathrooms1
- Half Bathrooms0
- Sqr Footage879
Data Source:
Canadian Real Estate Association (CREA)
Property Description
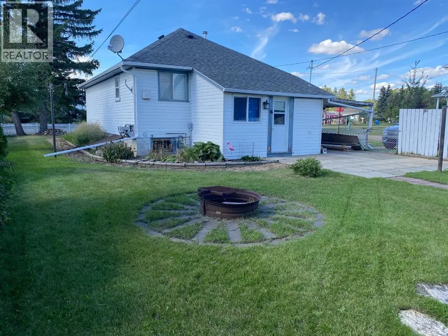
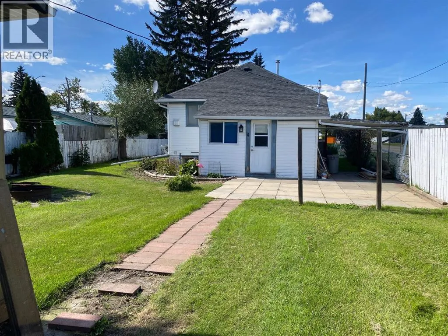
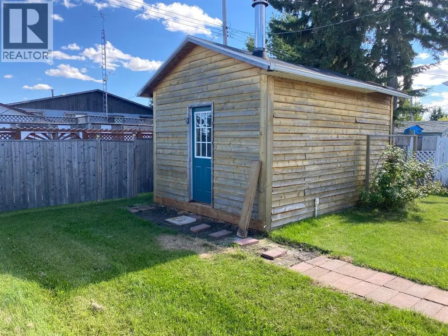
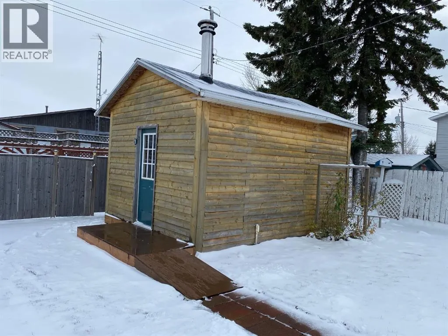
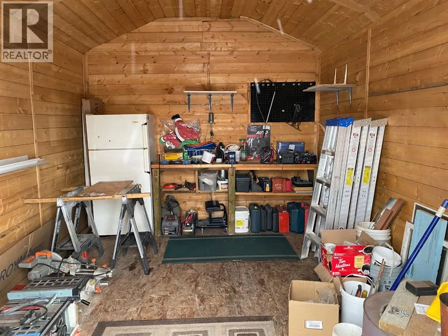
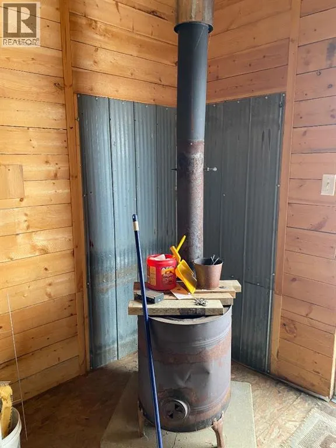
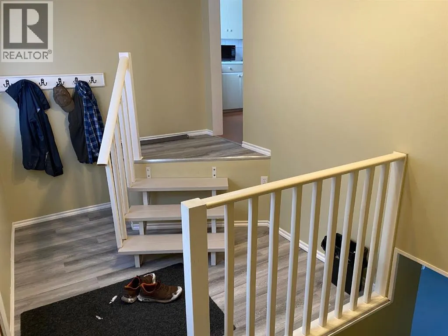
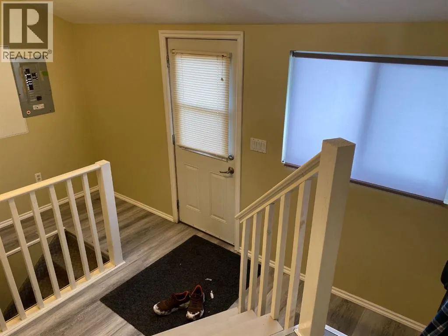
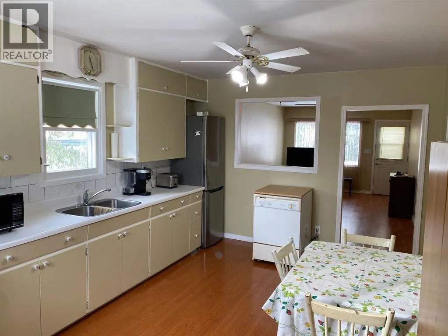
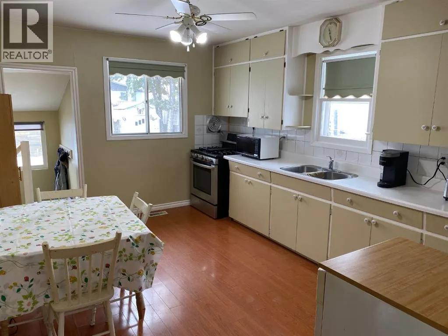
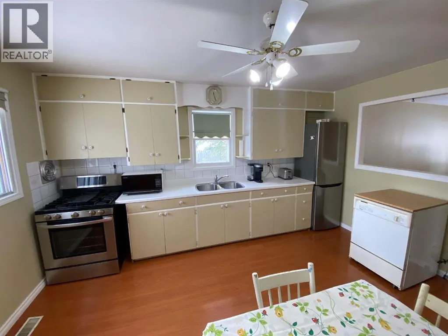
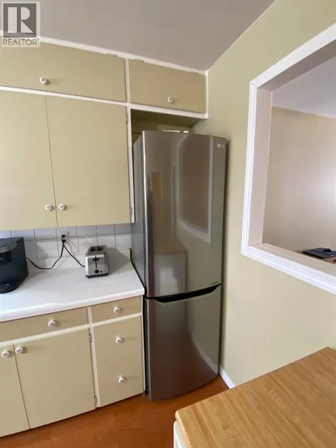
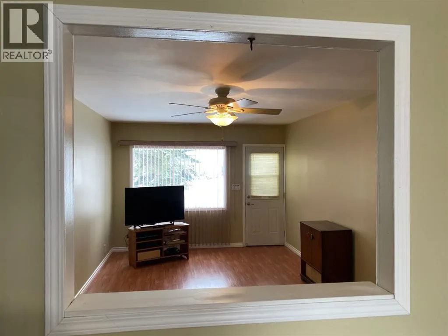
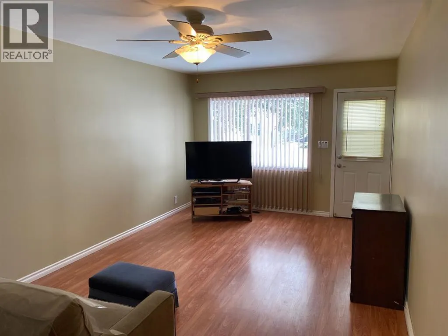
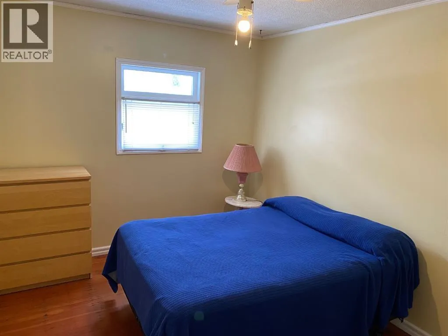
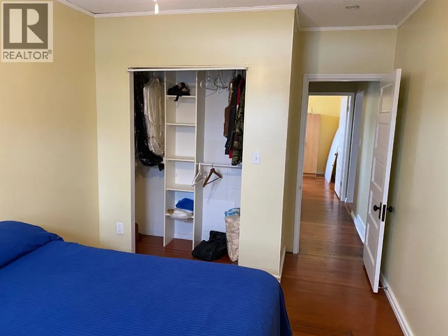
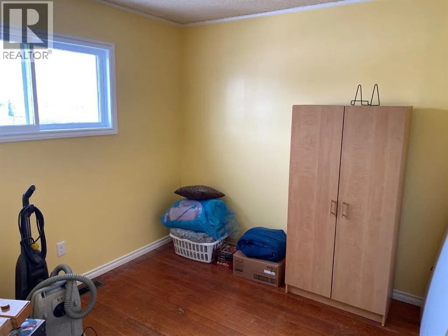
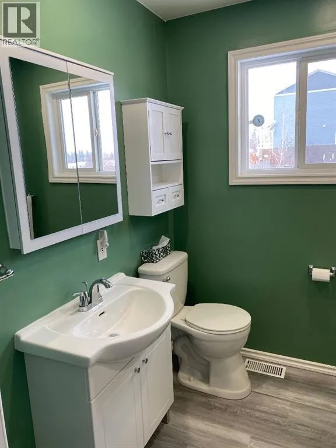
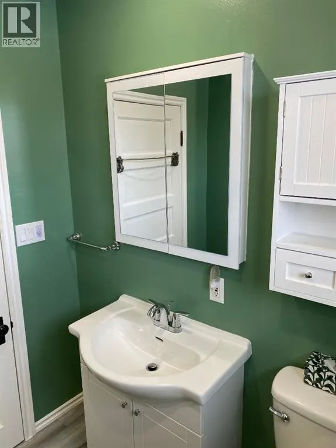
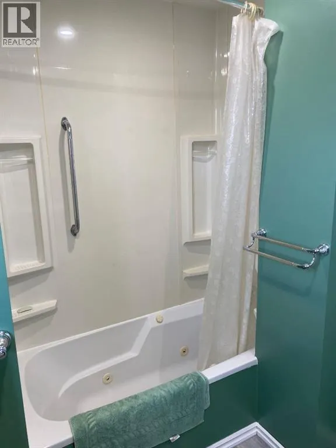
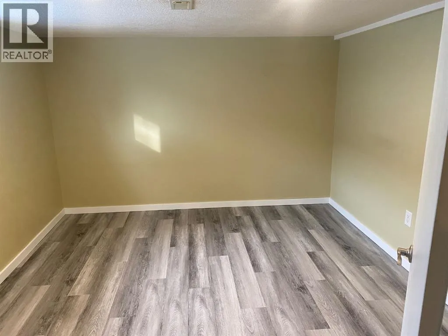
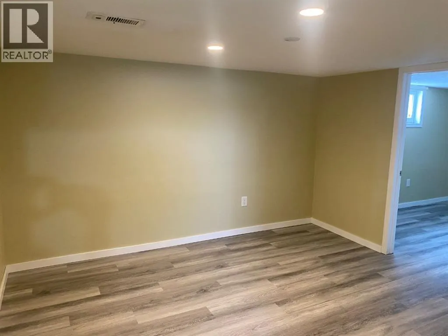
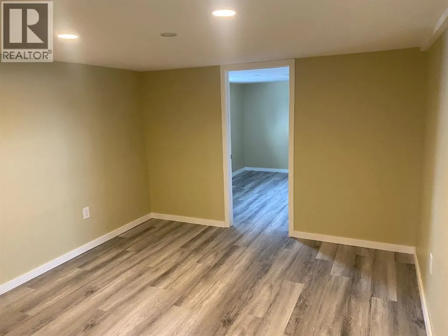
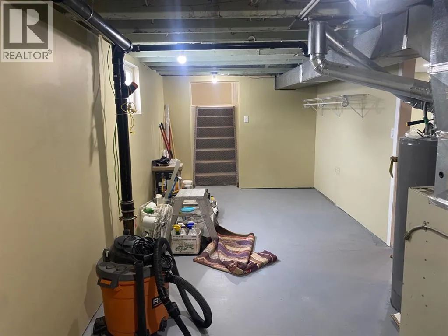
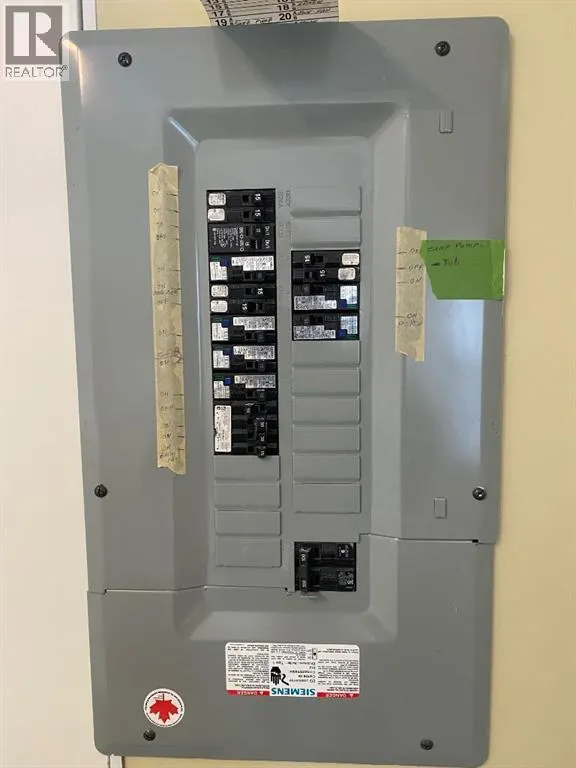
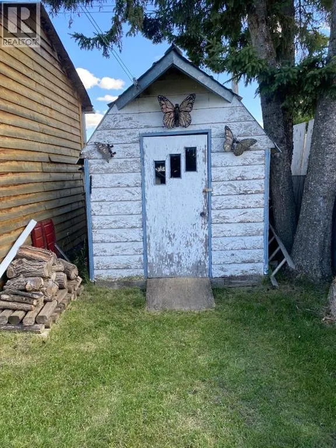
Cute Home in Ohaton – Great Value!Looking for an affordable home with small-town charm? Check out this solid starter home in the quiet village of Ohaton, just 10 minutes from Camrose! Offering 2 bedrooms upstairs, plus 1 bedroom downstairs, with a finished basement, this home features numerous upgrades throughout, including newer fridge & Gas stove, new bathroom fixtures and upgraded electrical panel box to 100 amps. Enjoy the fully fenced backyard, complete with a large Tool or garden shed featuring a wood stove inside to keep warm while you working outdoors. Plus an outdoor fire pit, perfect for cozy summer evenings with family and friends. Whether you’re a first-time homebuyer or looking for a great value, this property is worth checking out. Enjoy small-village living just minutes from all the amenities of Camrose at a far less cost and is completley ready and clean for you to move right in! (id:7434)
General Features
| Features | See remarks, Other, Back lane, Level |
|---|---|
| Property Type | Single Family |
| Zoning Description | RES |
| CommunityName | Ohaton |
| Amenities | Park, Playground |
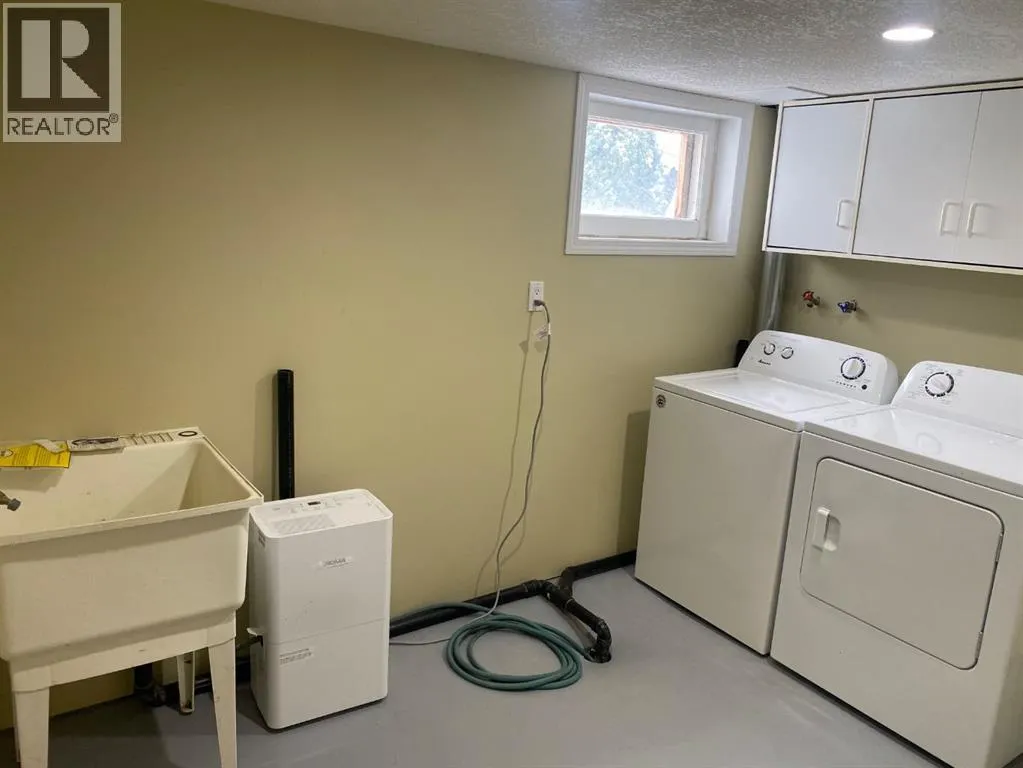
| Building Appliances | Refrigerator, Gas stove(s), Dishwasher, Microwave, Window Coverings, Washer & Dryer |
| Building Architectural Style | Bungalow |
| Building Cooling Type | None |
| Parking Space Total | 2 |
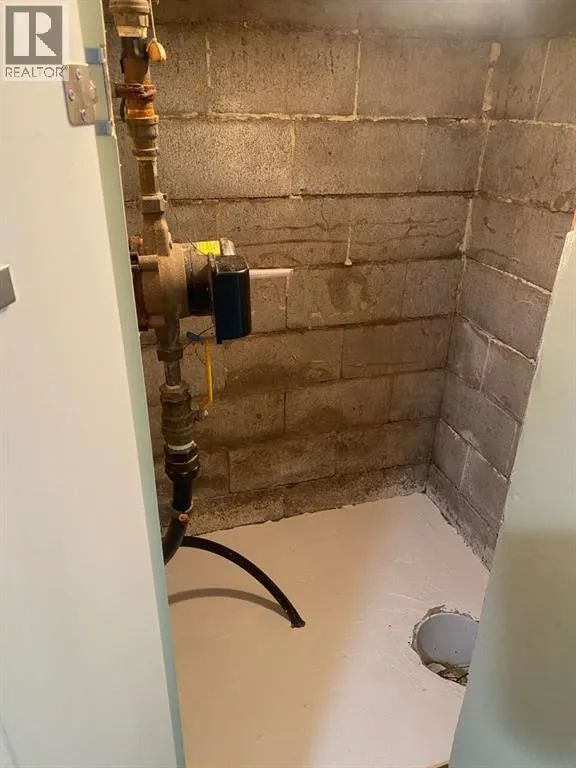
| Foundation Type | Block |
| Building Type | House |
| Ownership Type | Freehold |
| Building.StoriesTotal | 1 |
Interior Features
| Building Fireplace Present | False |
|---|---|
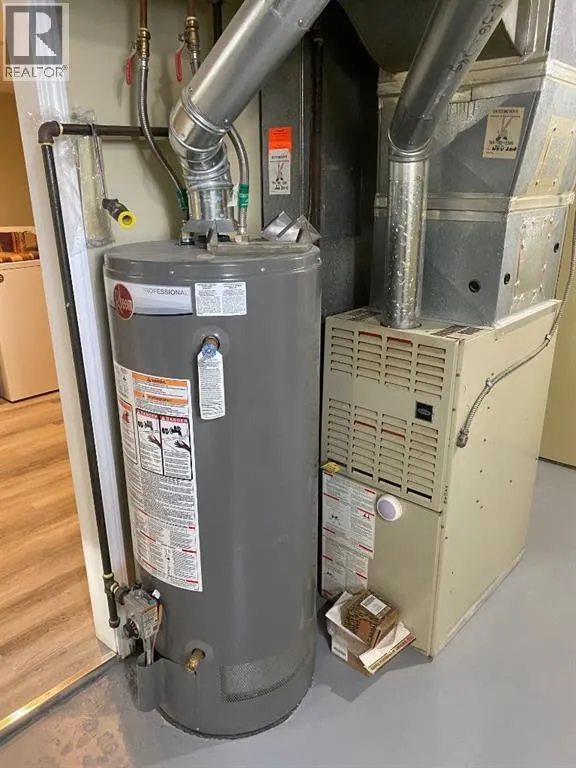
| Building Heating Type | Forced air |
| Building Heating Fuel | Natural gas |
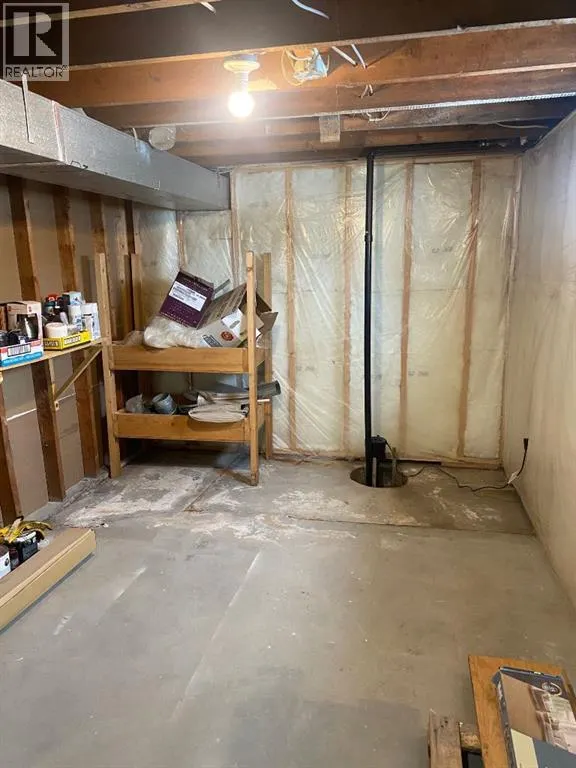
| Basement Development | Finished |
| Basement Type | Full (Finished) |
| Construction Material | Wood frame |
| Construction Style Attachment | Detached |
| Flooring Type | Hardwood, Laminate |
| Living Area Range | 879 |
| Bedrooms | 2+1 |
Exterior Features
| Structure | Shed, See Remarks |
|---|---|
| Land Amenities | Park, Playground |
| Landscape Features | Landscaped, Lawn |
| Exterior Finish | Vinyl siding |
| Fence Type | Fence |
Room Details
| Room | Dimensions | Level | Flooring | Details |
|---|---|---|---|---|
| 4pc Bathroom | .00 Ft x .00 Ft | Main level | ||
| Bedroom | 9.50 Ft x 9.50 Ft | Main level | ||
| Family room | 11.92 Ft x 10.75 Ft | Basement | ||
| Kitchen | 11.33 Ft x 14.75 Ft | Main level | ||
| Laundry room | 10.75 Ft x 7.58 Ft | Basement | ||
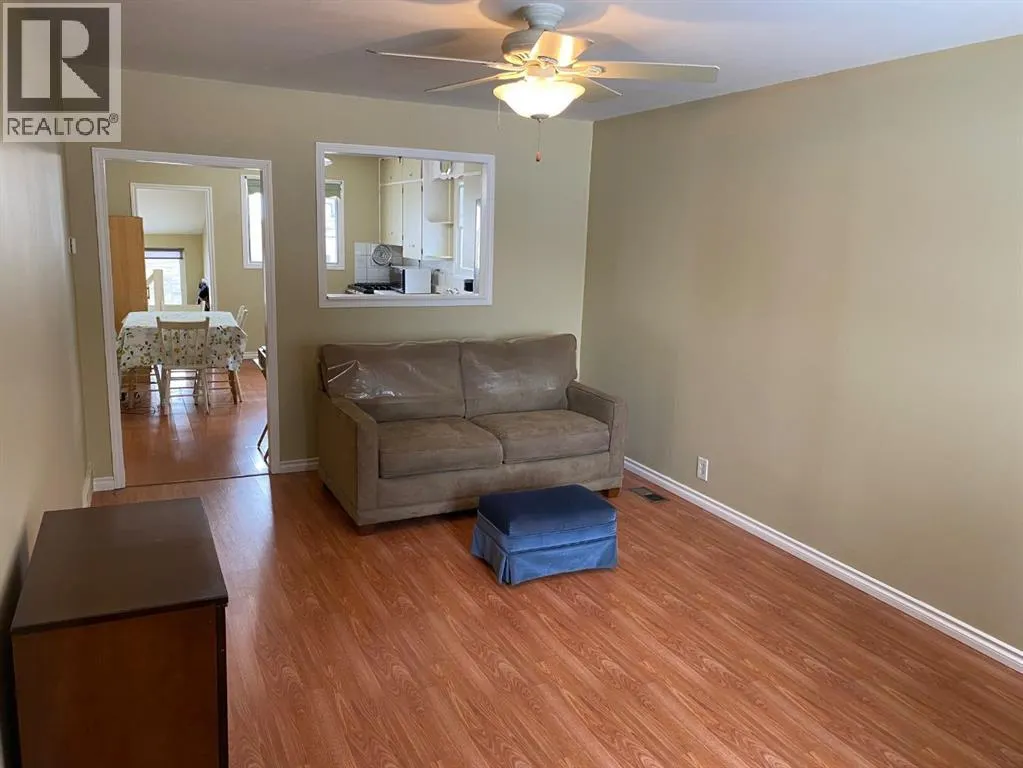
| Living room | 11.33 Ft x 18.17 Ft | Main level | ||
| Other | 7.58 Ft x 13.92 Ft | Main level | ||
| Storage | 12.42 Ft x 9.25 Ft | Basement |
Amenities
- Views
- New Construction
- Adult 55+
- Lease To Own
- No Strata Fees
- Furnished
- Primary On Main
- Air Conditioning
- Seller Finance
- Green
- Fixer Upper
- Horse
- Golf
- Fireplace
- Deck
- Garage
- Basement
- Pool

Property vs Single Family Average in T0B 3P0
Price
Year Built
