
Address
13 Holmstead Court, Brampton, ON
Price
$ 615,000
Property Attributes
- ID#40855380
- TypeSingle Family
- Listing Status Active
- MunicipalityBrampton
- CityBrampton
- AreaBrampton
- NeighbourhoodBRCP - Central Park
- Postal CodeL6S 1R9
- StyleOther
- Year Built1973
- Price$ 615,000
- Bedrooms4
- Bathrooms2
- Half Bathrooms1
- Sqr Footage1206
- Lot Size0.06 Acres
Data Source:
Canadian Real Estate Association (CREA)
Property Description
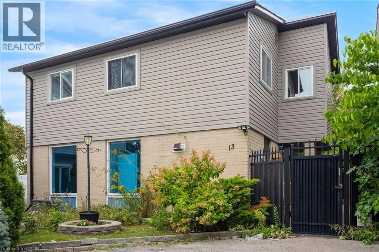
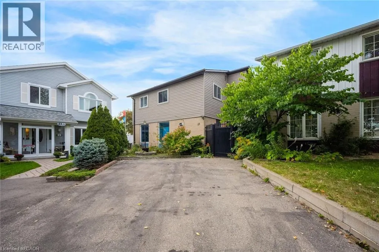
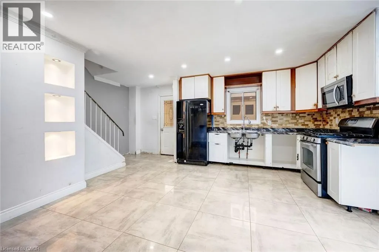
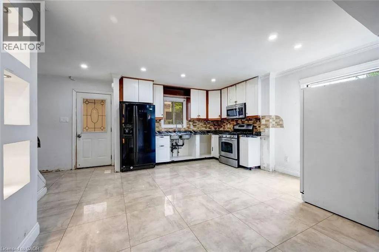
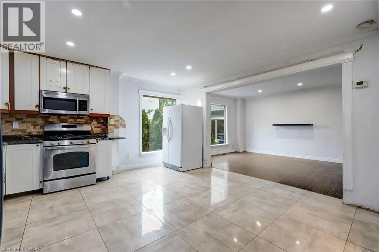
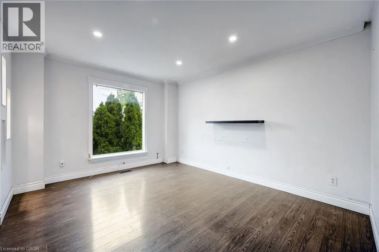
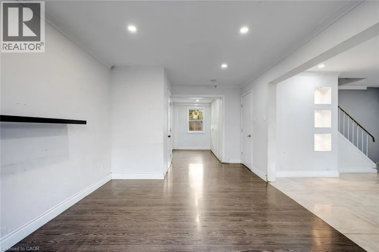
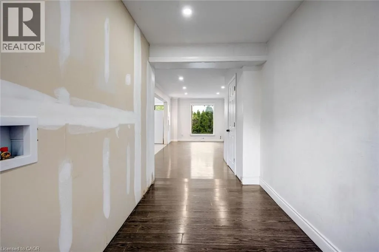
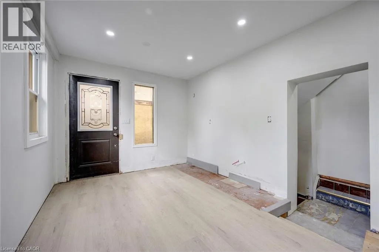
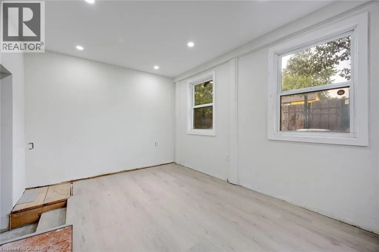
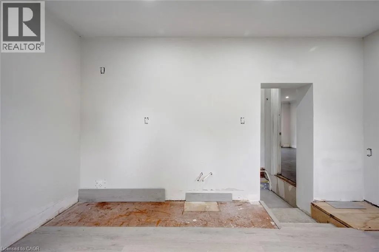
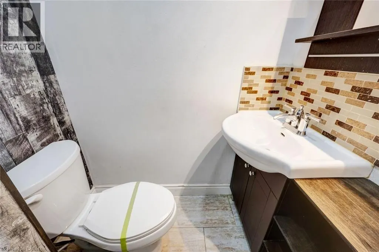
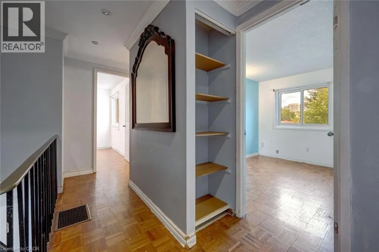
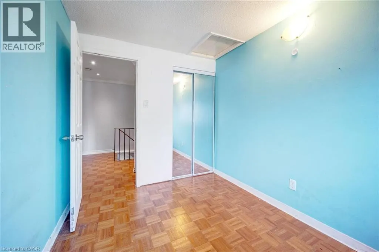
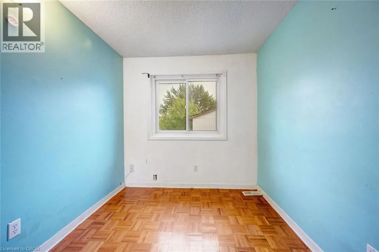
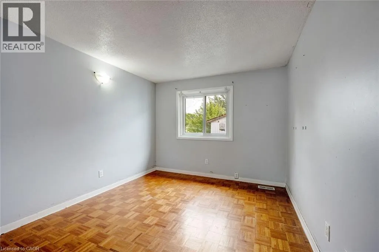
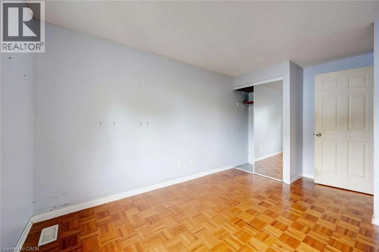
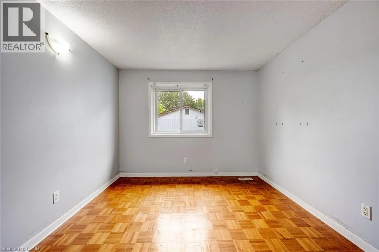
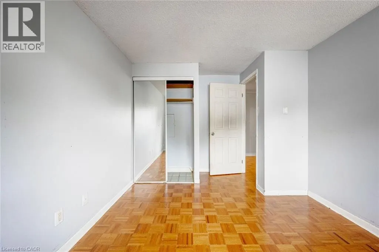
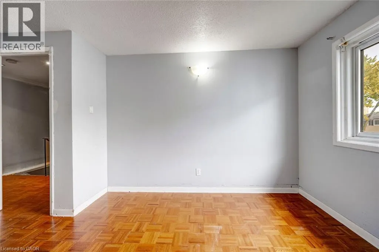
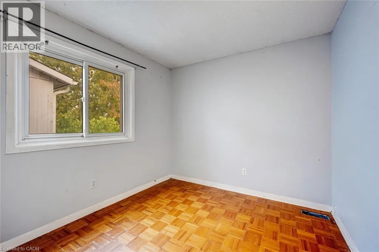
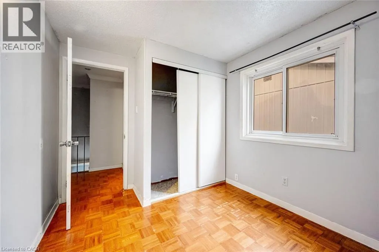
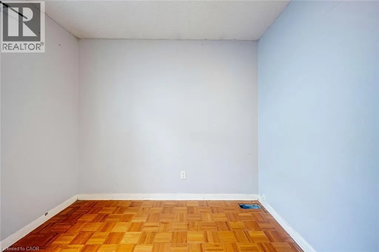
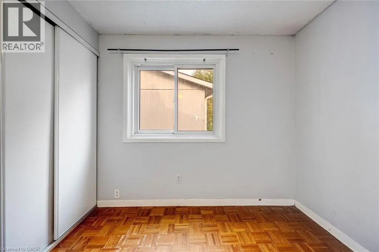
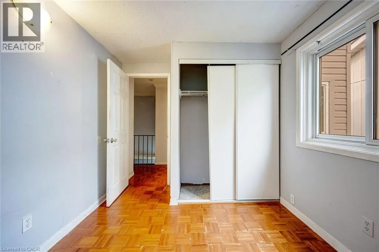
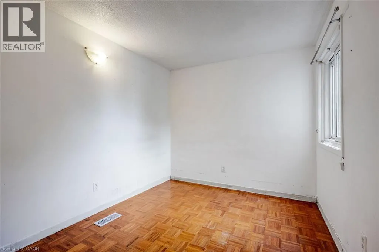
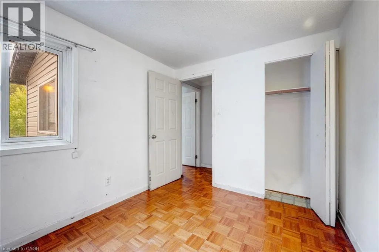
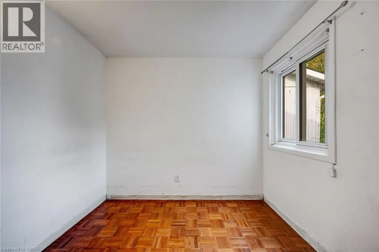
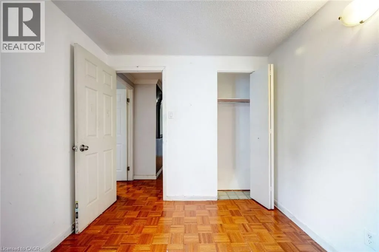
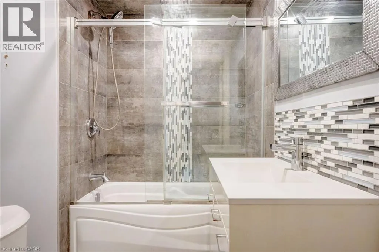
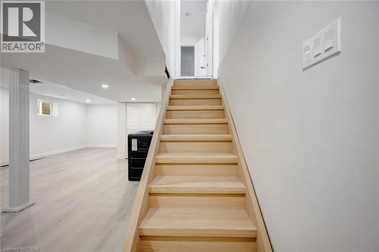
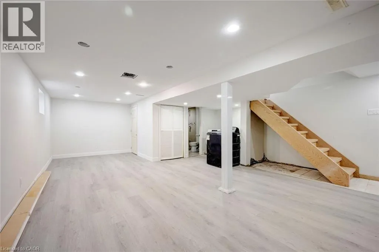
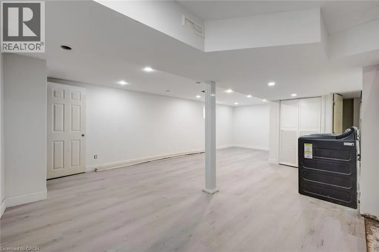
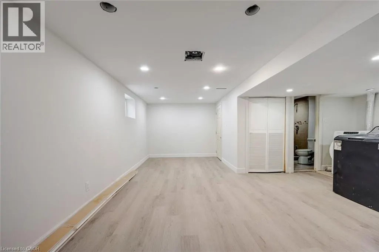
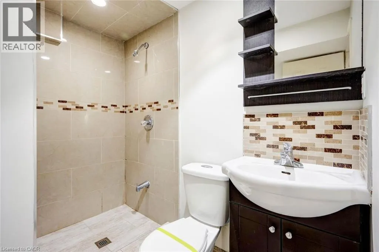
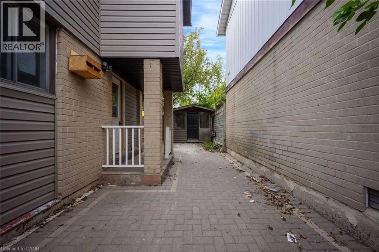
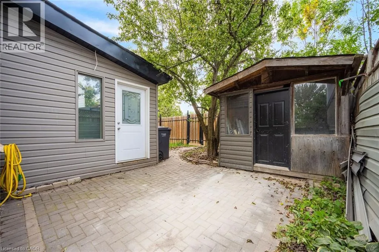
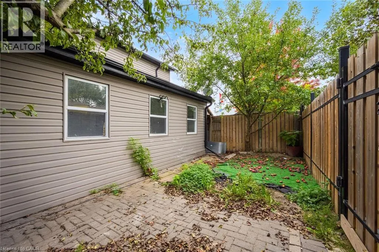
Welcome to 13 Holmstead Court, a 2-storey home located in Brampton’s Central Park neighbourhood. This 4-bedroom, 3-bathroom property offers a functional layout with plenty of potential. The main floor features a kitchen that opens to the living room, a versatile additional room ideal for a home office or den, and a convenient 2-piece bathroom. Upstairs, you’ll find four spacious bedrooms and a 4-piece bathroom. The finished basement provides additional living space, along with laundry facilities and a 3-piece bathroom. Ideally situated near Bramalea City Centre, Chinguacousy Park, neighbourhood parks, schools, and public transit along Howden Boulevard, this home offers convenient access to a variety of amenities. Property is being sold under Power of Sale. Sold as is, where is. (id:7434)
General Features
| Property Type | Single Family |
|---|---|
| Zoning Description | R3A(4)-126 |
| Amenities | Park, Place of Worship, Public Transit, Schools |
| Building Architectural Style | Other |
| Building Cooling Type | Central air conditioning |
| Location Description | Dixie Rd - Howden Blvd |
| Parking Space Total | 2 |
| Foundation Type | Unknown |
| Building Type | House |
| Ownership Type | Freehold |
| Building.StoriesTotal | 2 |
Interior Features
| Building Fireplace Present | False |
|---|---|
| Building Heating Type | Forced air |
| Building Heating Fuel | Natural gas |
| Basement Development | Finished |
| Basement Type | Full (Finished) |
| Construction Style Attachment | Detached |
| Living Area Range | 1206 |
| Bedrooms | 4 |
Exterior Features
| Land Amenities | Park, Place of Worship, Public Transit, Schools |
|---|---|
| Sewer | Municipal sewage system |
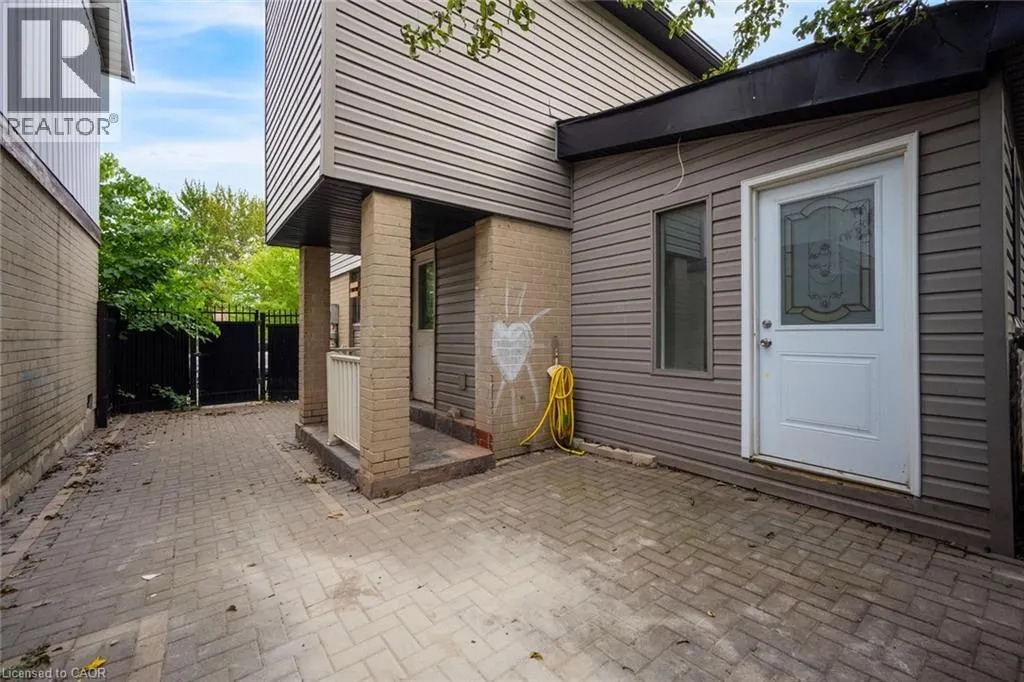
| Exterior Finish | Brick Veneer, Vinyl siding |
Room Details
| Room | Dimensions | Level | Flooring | Details |
|---|---|---|---|---|
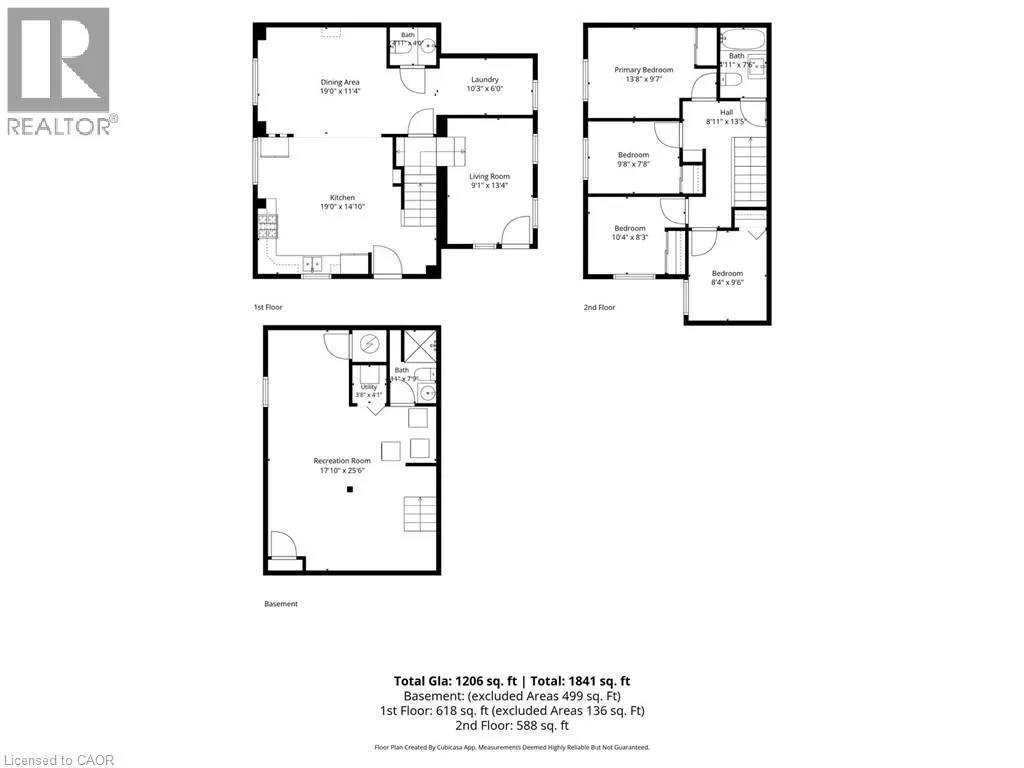
| 2pc Bathroom | 4'0'' x 4'11'' | Main level | ||
| 3pc Bathroom | 7'9'' x 4'11'' | Basement | ||
| 4pc Bathroom | 7'6'' x 4'11'' | Second level | ||
| Bedroom | 7'8'' x 9'8'' | Second level | ||
| Dining room | 11'4'' x 19'0'' | Main level | ||
| Kitchen | 14'10'' x 19'0'' | Main level | ||
| Laundry room | 6'0'' x 10'3'' | Main level | ||
| Living room | 13'4'' x 9'1'' | Main level | ||
| Primary Bedroom | 9'7'' x 13'8'' | Second level | ||
| Recreation room | 25'6'' x 17'10'' | Basement | ||
| Utility room | 4'1'' x 3'8'' | Basement |
Amenities
- Views
- New Construction
- Adult 55+
- Lease To Own
- No Strata Fees
- Furnished
- Primary On Main
- Air Conditioning
- Seller Finance
- Green
- Fixer Upper
- Horse
- Golf
- Fireplace
- Deck
- Garage
- Basement
- Pool

Property vs Single Family Average in L6S 1R9
Price
Year Built
