
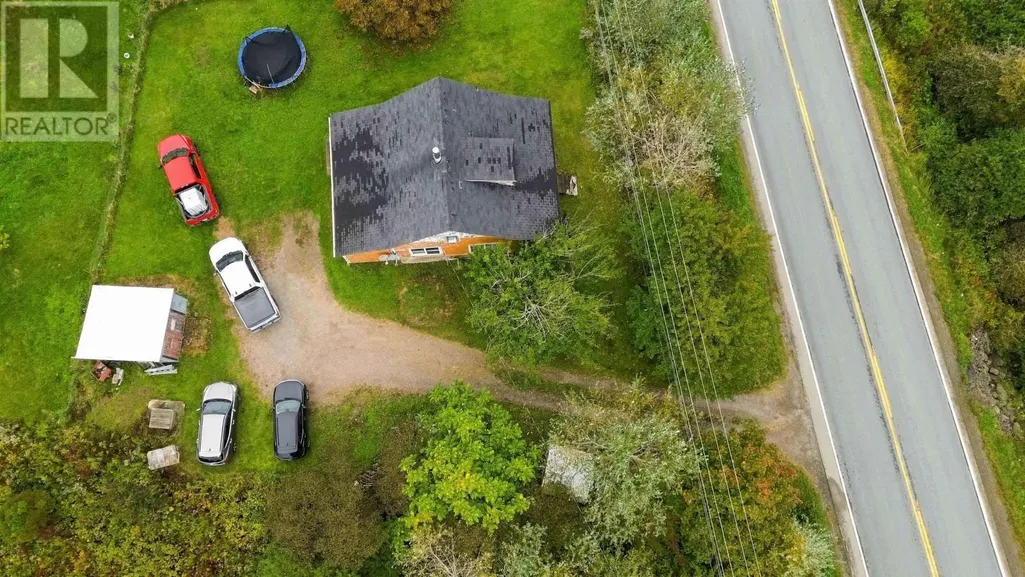
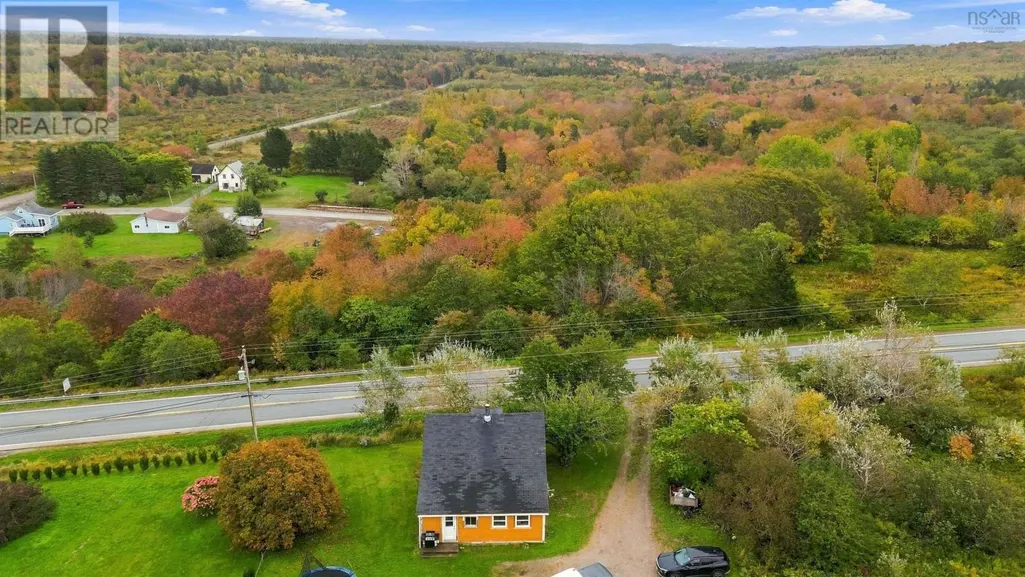
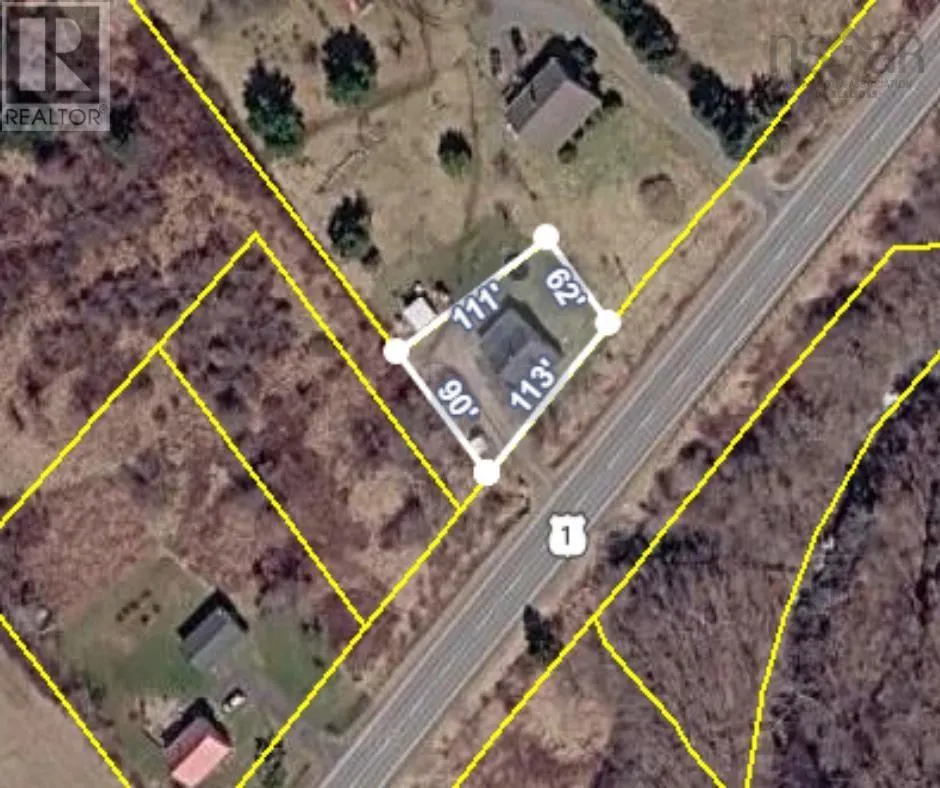
Address
6351 Highway 101, Ashmore, NS
Price
$ 119,900
Property Attributes
- ID#202624881
- TypeSingle Family
- Listing Status Active
- MunicipalityAshmore
- CityAshmore
- AreaAshmore
- NeighbourhoodAshmore
- Postal CodeB0W 3T0
- Style
- Price$ 119,900
- Bedrooms3
- Bathrooms1
- Half Bathrooms0
- Sqr Footage1375
- Lot Size0.2273 Acres
Data Source:
Canadian Real Estate Association (CREA)
Property Description
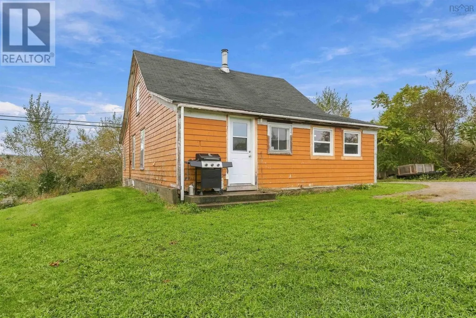
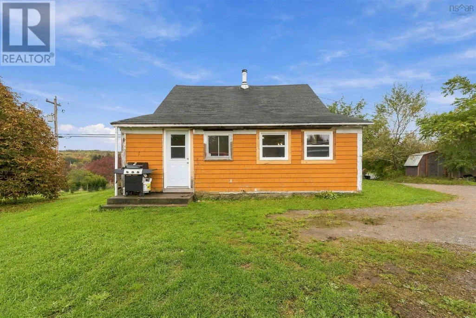
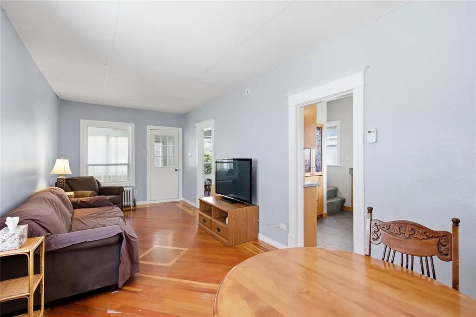
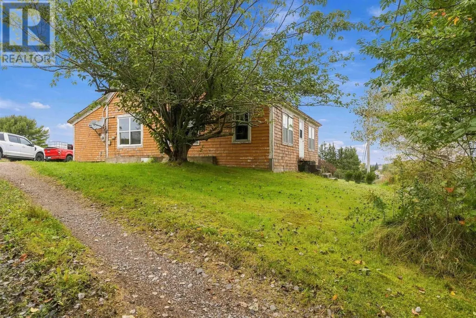
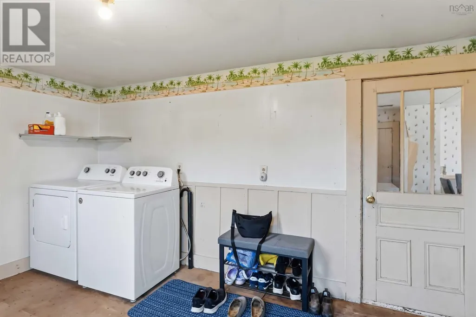
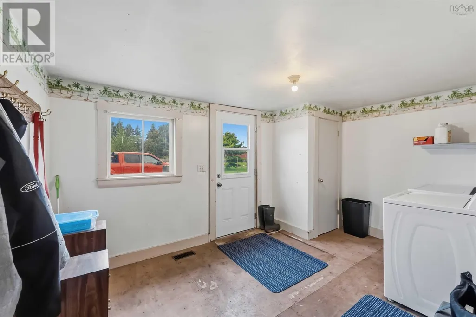
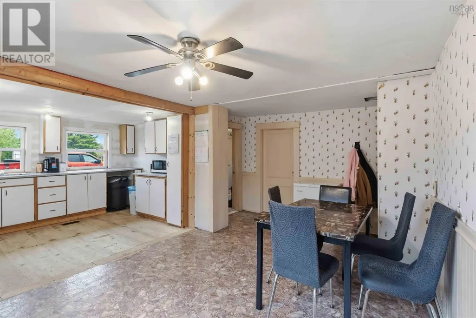
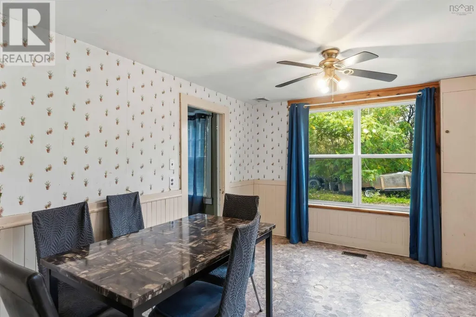
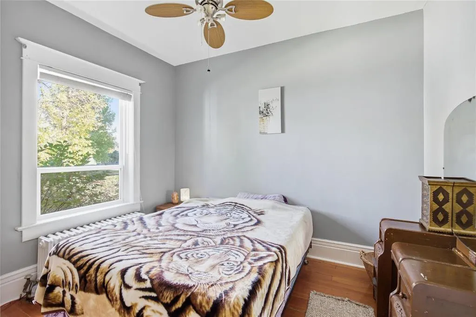
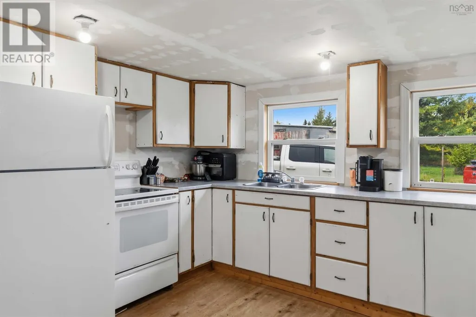
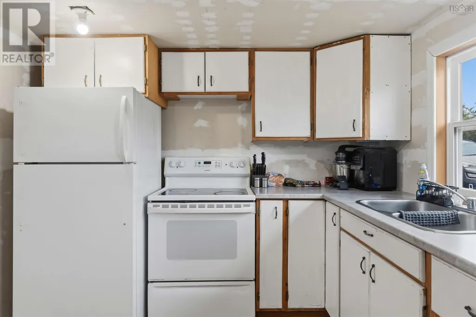
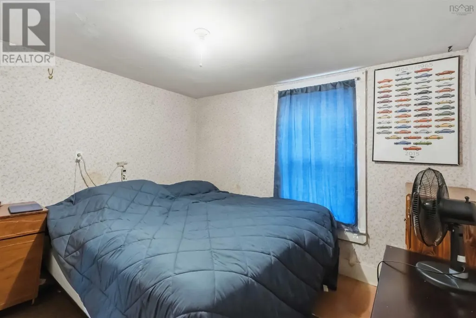
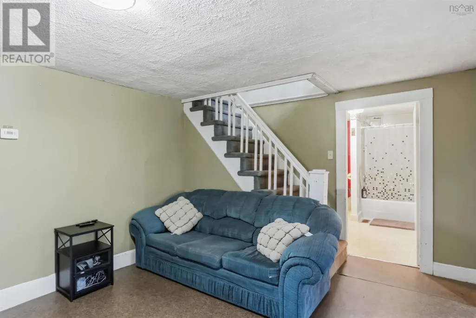
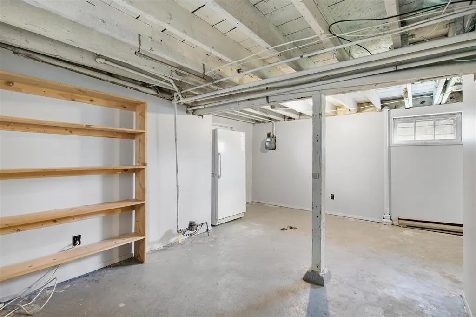
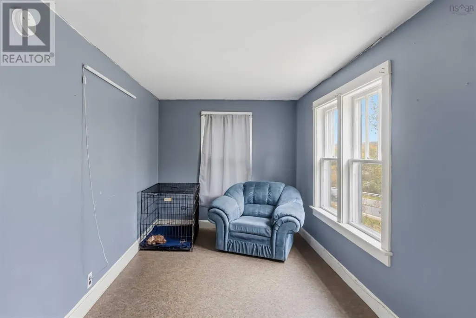
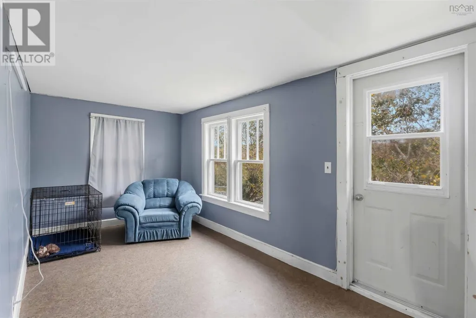
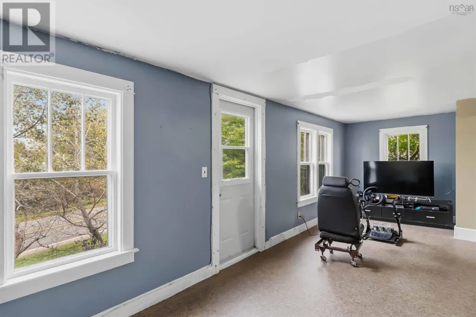
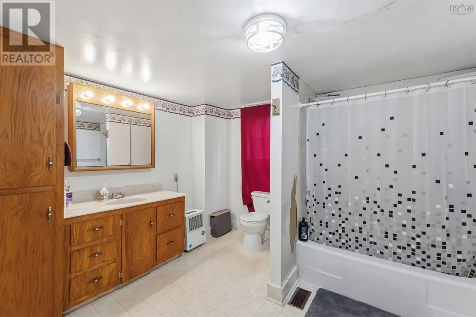
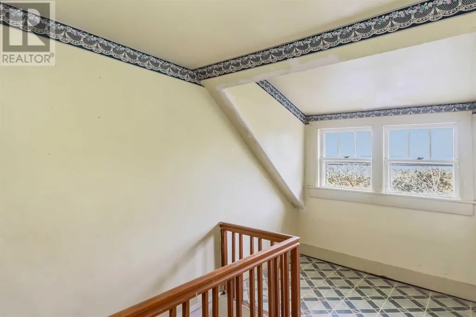
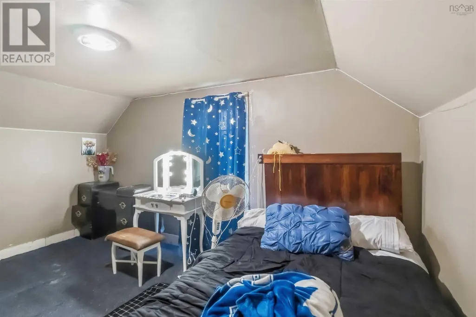
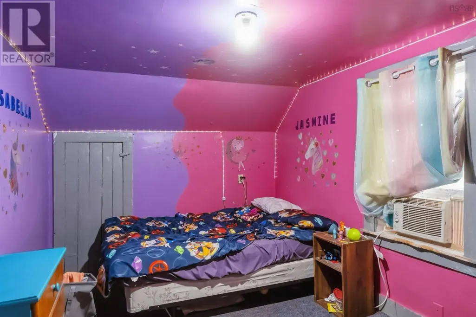
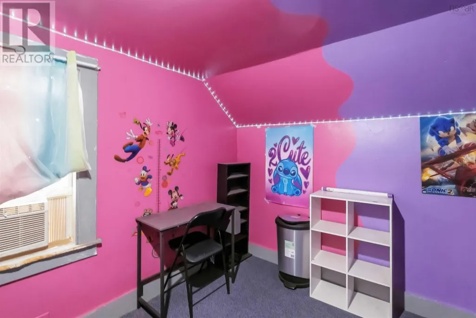
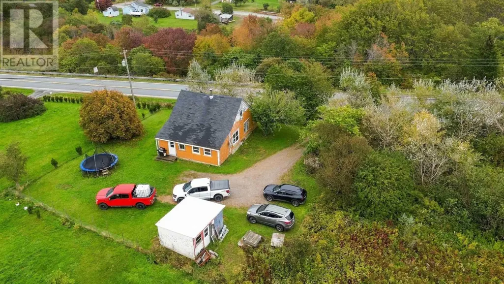
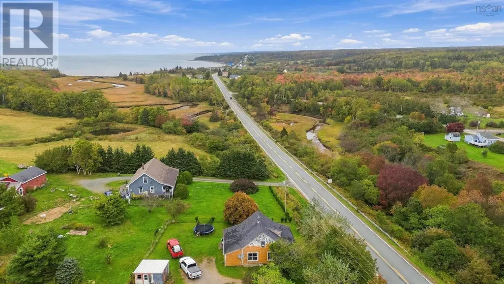
6351 Highway 101 in Ashmore offers an opportunity to put your own ideas into a home with plenty of room to work with. This 3-bedroom, 1-bathroom property features a practical main floor layout with an open concept kitchen and dining area, main-floor laundry, a sizeable 4-piece bathroom, and a generous living room that leads to a versatile additional room that could serve as a home office, den, or an extension of the living space. Upstairs, youll find two well-sized bedrooms, providing comfortable space for your family. Priced with updates and your finishing touches in mind, this property may be a great starting point for a first-time buyer looking to create a home of their own. It could also be worth considering as an addition to a real estate portfolio, with potential for use as a rental property. Located approximately 20 minutes from Digby and its amenities, and the Village of Weymouth and its local conveniences just a short drive away. This may be the property for you. (id:7434)
General Features
| Community Features | School Bus |
|---|---|
| Property Type | Single Family |
| CommunityName | Ashmore |
| Building Appliances | Range - Electric, Refrigerator |
| Location Description | From Digby, Highway 101 to Ashmore, look for Realtor sign and civic # on right hand side. |
| Foundation Type | Poured Concrete, Stone |
| Building Type | House |
| Ownership Type | Freehold |
| Building.StoriesTotal | 1.5 |
Interior Features
| Building Fireplace Present | False |
|---|---|
| Building Heating Type | Forced air, Furnace |
| Building Heating Fuel | Wood |
| Basement Type | Partial |
| Construction Style Attachment | Detached |
| Flooring Type | Carpeted, Vinyl |
| Living Area Range | 1375 |
| Bedrooms | 3 |
Exterior Features
| Sewer | Unknown |
|---|---|
| Exterior Finish | Wood shingles |
Room Details
| Room | Dimensions | Level | Flooring | Details |
|---|---|---|---|---|
| 3pc Bathroom | 7 ft ,9 in x 6 ft ,10 in | Upper Level | 6 ft ,10 in | |
| 4pc Bathroom | 11.2 x 9.5 | Main level | ||
| Bedroom | 9.8 x 10.8 | Main level | ||
| Dining room | 10.9 x 15.9 - jog | Main level | ||
| Kitchen | 11.6 x 12.9 | Main level | ||
| Laundry room | porch 9.4 x 13.4 - jog | Main level | ||
| Living room | 11.2 x 13.6 | Main level | ||
| Other | 7.10 x 26.5 | Main level | ||
| Primary Bedroom | 10 ft ,9 in x 8 ft ,9 in | Main level | 8 ft ,9 in | |
| Sunroom | 8 ft ,10 in x 5 ft ,2 in | Main level | 5 ft ,2 in |
Amenities
- Views
- New Construction
- Adult 55+
- Lease To Own
- No Strata Fees
- Furnished
- Primary On Main
- Air Conditioning
- Seller Finance
- Green
- Fixer Upper
- Horse
- Golf
- Fireplace
- Deck
- Garage
- Basement
- Pool

Property vs Single Family Average in B0W 3T0
Price
