
Address
164 Levista Pl, View Royal, BC
Price
$ 1,399,000
Property Attributes
- ID#1052079
- TypeSingle Family
- Listing Status Active
- MunicipalityView Royal
- CityView Royal
- AreaView Royal
- NeighbourhoodView Royal
- Postal CodeV9B 0K7
- Style
- Year Built2010
- Price$ 1,399,000
- Bedrooms5
- Bathrooms4
- Half Bathrooms0
- Sqr Footage2787
Data Source:
Canadian Real Estate Association (CREA)
Property Description
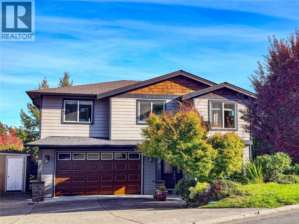
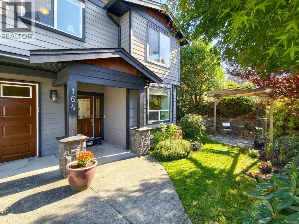
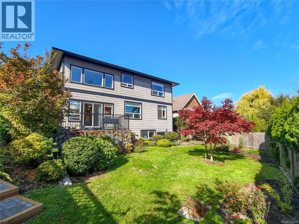
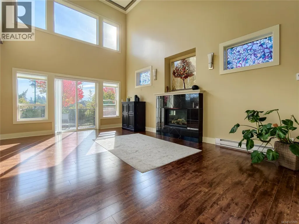
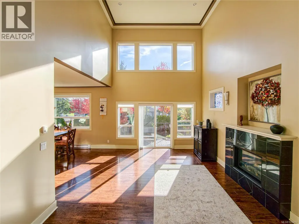
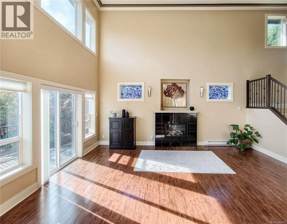
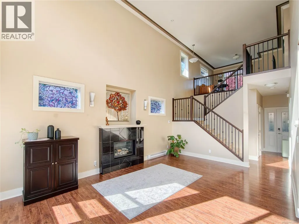
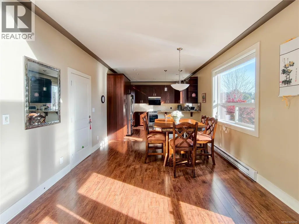
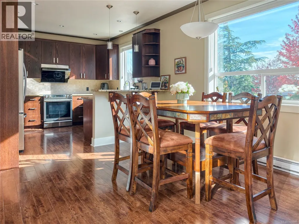
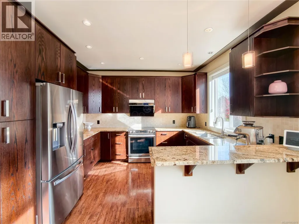
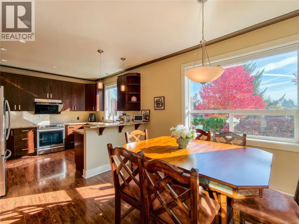
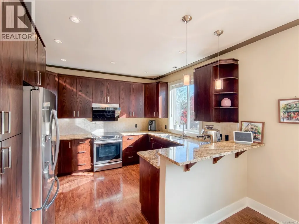
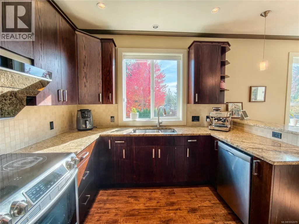
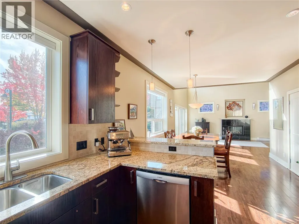
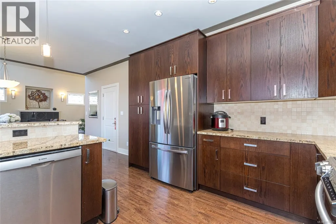
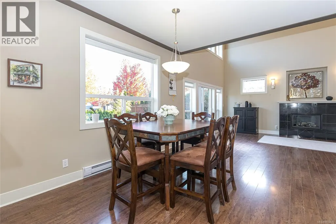
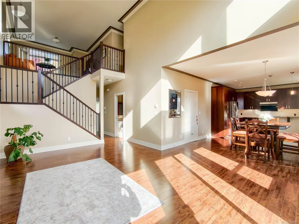
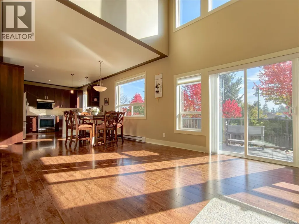
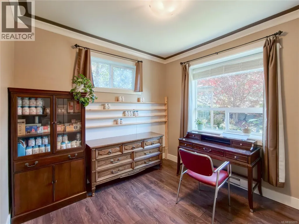
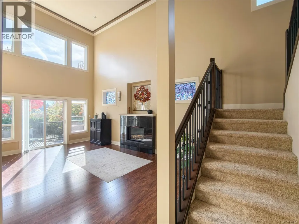
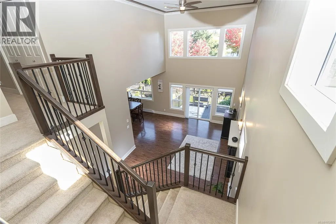
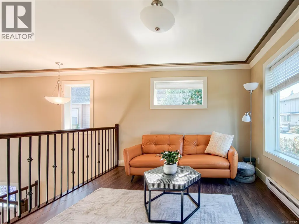
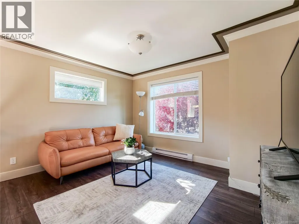
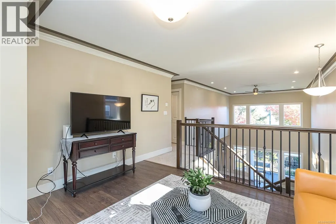
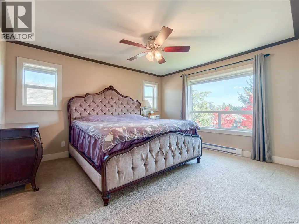
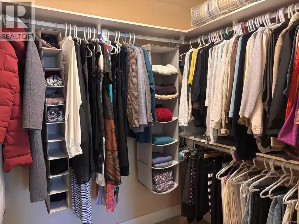
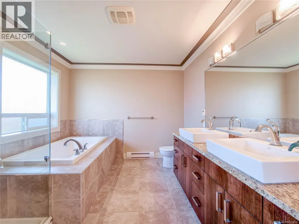
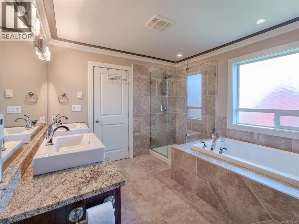
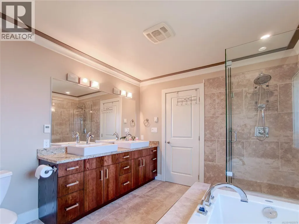
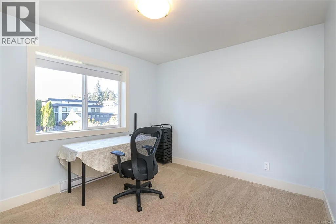
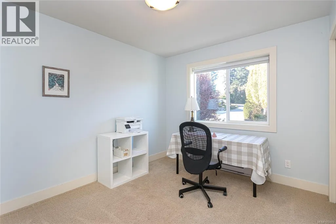
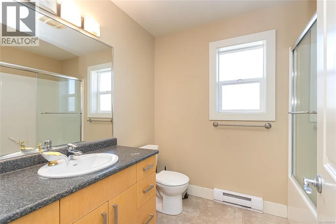
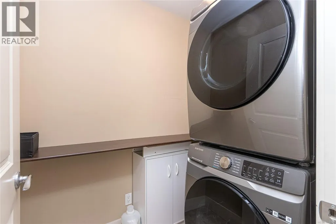
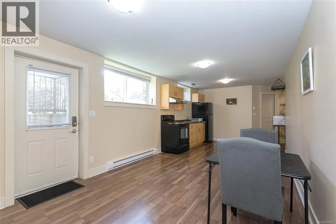
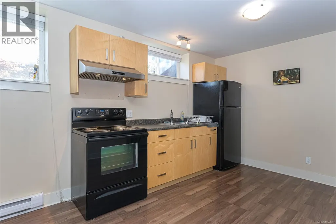
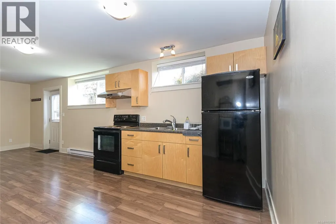
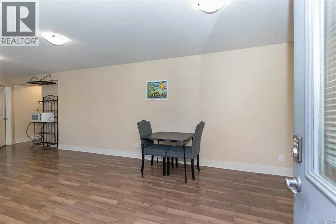
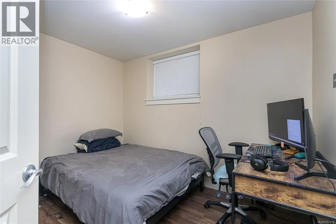
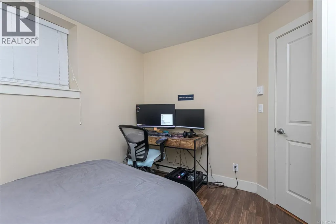
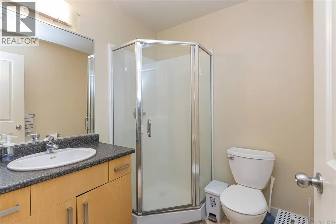
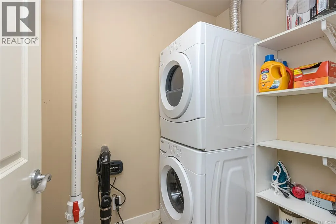
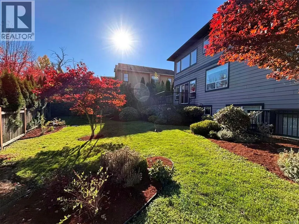
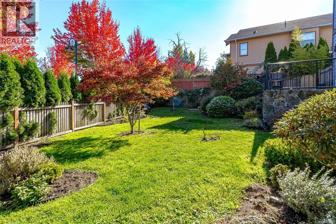
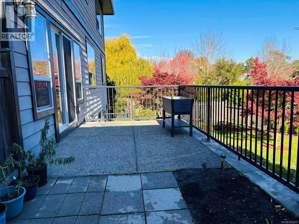
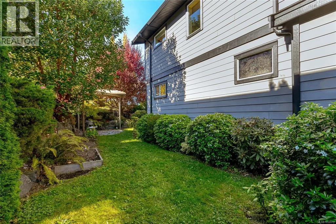
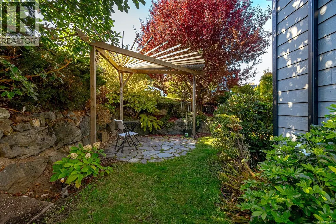
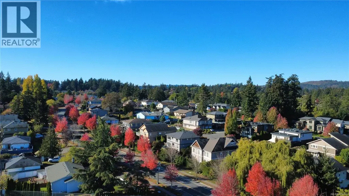
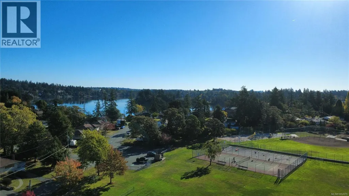
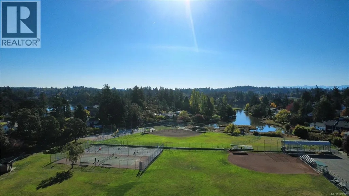
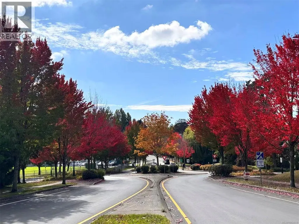
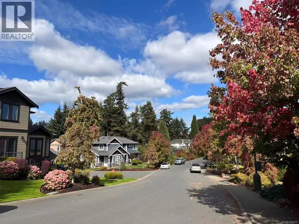
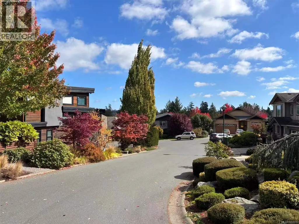
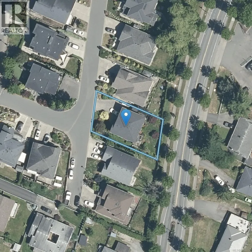
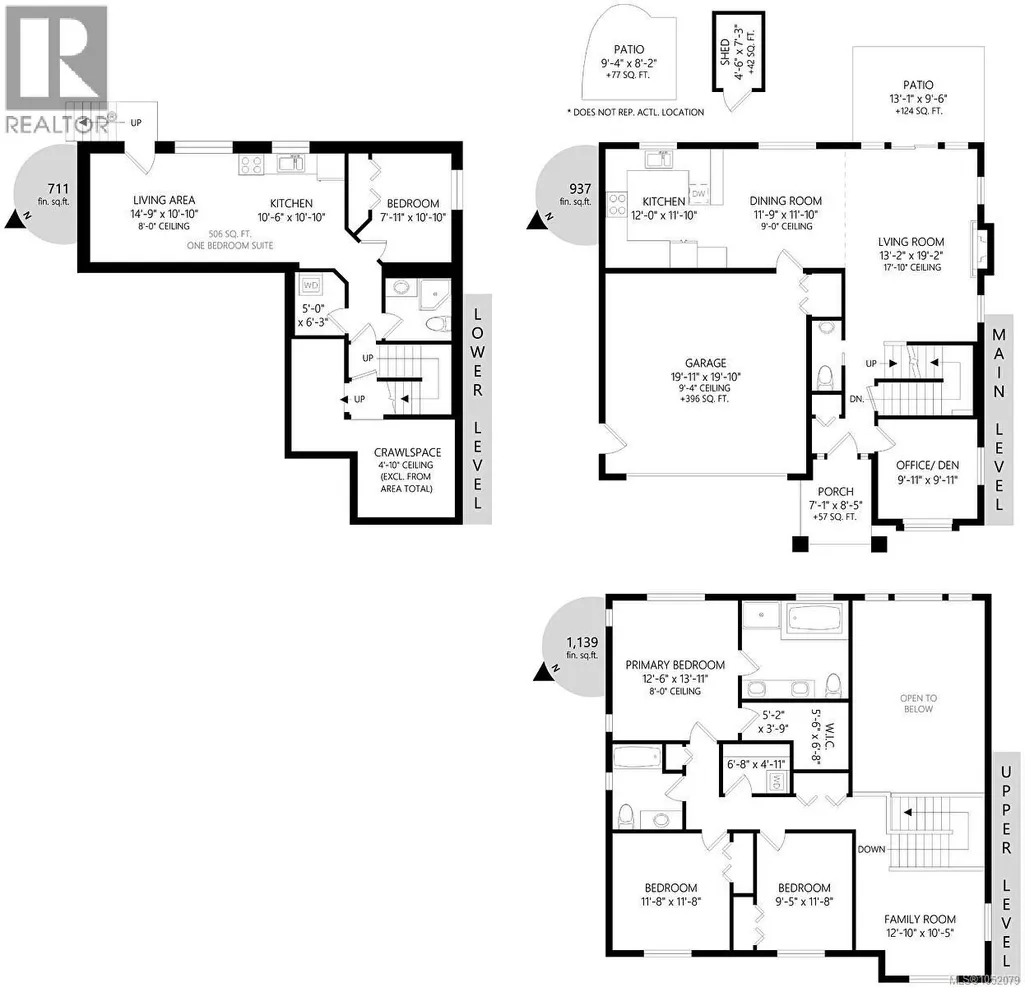
Rarely available in desirable Levista Place! This family home, built around 2010, sits on a quiet, safe cul-de-sac in central View Royal. Its 2,700+ sq. ft. include a sun-filled living room with soaring two-storey ceilings and views of towering red maples, and a kitchen with granite counters, an induction cooktop, and a Fotile range hood. A main-floor office overlooks the sunken front garden. Upstairs are a cozy loft for family leisure, two bedrooms, and a 4-piece bath, plus a primary suite with walk-in closet and spa-inspired ensuite. A separate-entrance one-bedroom suite with full kitchen and laundry is ideal as a mortgage helper. Enjoy the mature, landscaped backyard. It’s just 3 minutes to Victoria General Hospital, 5–7 km to Langford and Uptown, and a short drive downtown. Parks, schools, commercial centre and trails are close by. Peaceful living with everyday convenience at your doorstep. (id:7434)
General Features
| Features | Central location, Cul-de-sac, Other, Rectangular |
|---|---|
| Community Features | Pets Allowed, Family Oriented |
| Property Type | Single Family |
| ZoningType | Residential |
| Neighbourhood | View Royal |
| Building Appliances | Dishwasher, Dryer, Range - Induction, Refrigerator, Washer |
| Building Cooling Type | None |
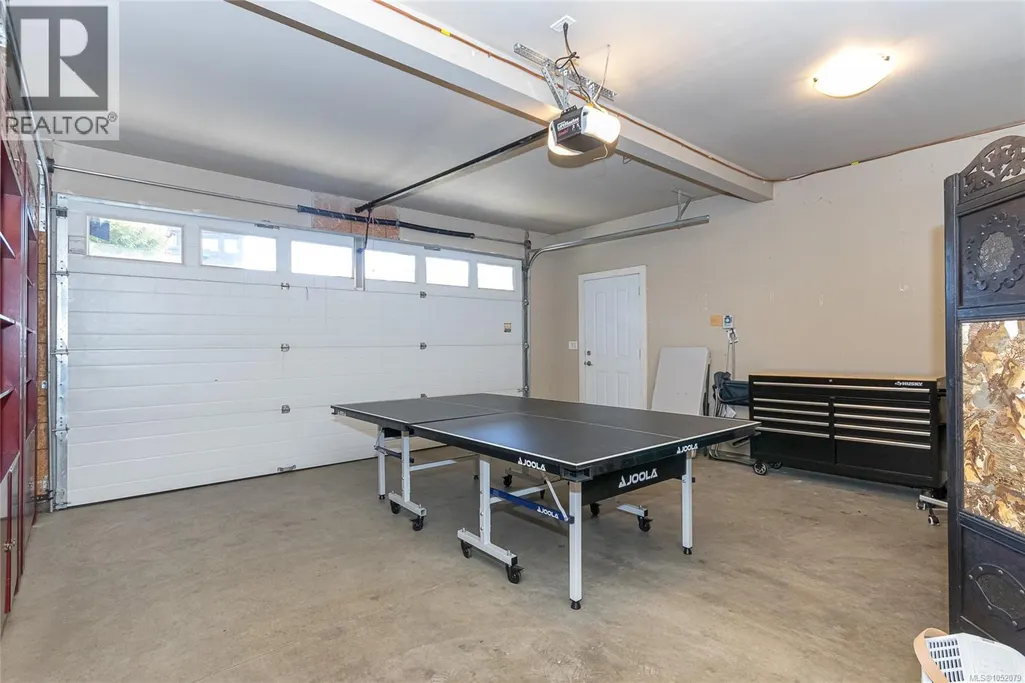
| Parking Space Total | 4 |
| Building Type | House |
| Maintenance Fee | 138.00 |
| Ownership Type | Strata |
Interior Features
| Building Fireplace Present | True |
|---|---|
| Building Fireplace Total | 1 |
| Building Heating Type | Baseboard heaters |
| Building Heating Fuel | Electric |
| Living Area Range | 2787 |
| Bedrooms | 5 |
Room Details
| Room | Dimensions | Level | Flooring | Details |
|---|---|---|---|---|
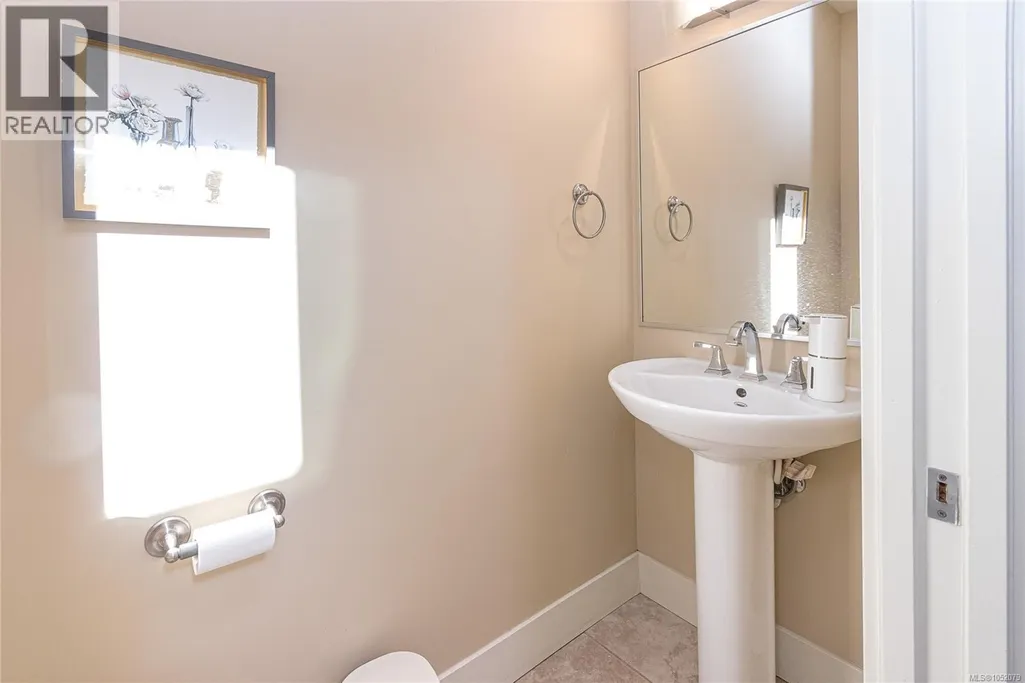
| Bathroom | 2-Piece | Main level | ||
| Bedroom | 10' x 10' | Main level | ||
| Dining room | 13' x 12' | Main level | ||
| Ensuite | 5-Piece | Second level | ||
| Entrance | 8' x 6' | Main level | ||
| Kitchen | 12' x 11' | Main level | ||
| Laundry room | 6 ft x 5 ft | Lower level | 5 ft | |
| Living room | 19' x 13' | Main level | ||
| Loft | 13' x 11' | Second level | ||
| Primary Bedroom | 14' x 12' | Second level |
Amenities
- Views
- New Construction
- Adult 55+
- Lease To Own
- No Strata Fees
- Furnished
- Primary On Main
- Air Conditioning
- Seller Finance
- Green
- Fixer Upper
- Horse
- Golf
- Fireplace
- Deck
- Garage
- Basement
- Pool

Property vs Single Family Average in V9B 0K7
Price
Year Built
In The Neighbourhood
Just Listed
View Royal
$ 1,795,000
- Type
- Single Family
- Size
- 2,008 SqFt
- Rooms
- 3 Beds + 3 Baths
Sotheby's International Realty Canada
Open House
View Royal
$ 1,199,000
- Type
- Single Family
- Size
- 2,560 SqFt
- Rooms
- 5 Beds + 5 Baths
Sutton Group West Coast Realty
Open House
View Royal
$ 899,900
- Type
- Single Family
- Size
- 1,896 SqFt
- Rooms
- 3 Beds + 1 Baths
Zolo Realty
Waterfront
View Royal
$ 1,395,000
- Type
- Single Family
- Size
- 2,423 SqFt
- Rooms
- 4 Beds + 2 Baths
RE/MAX Generation
